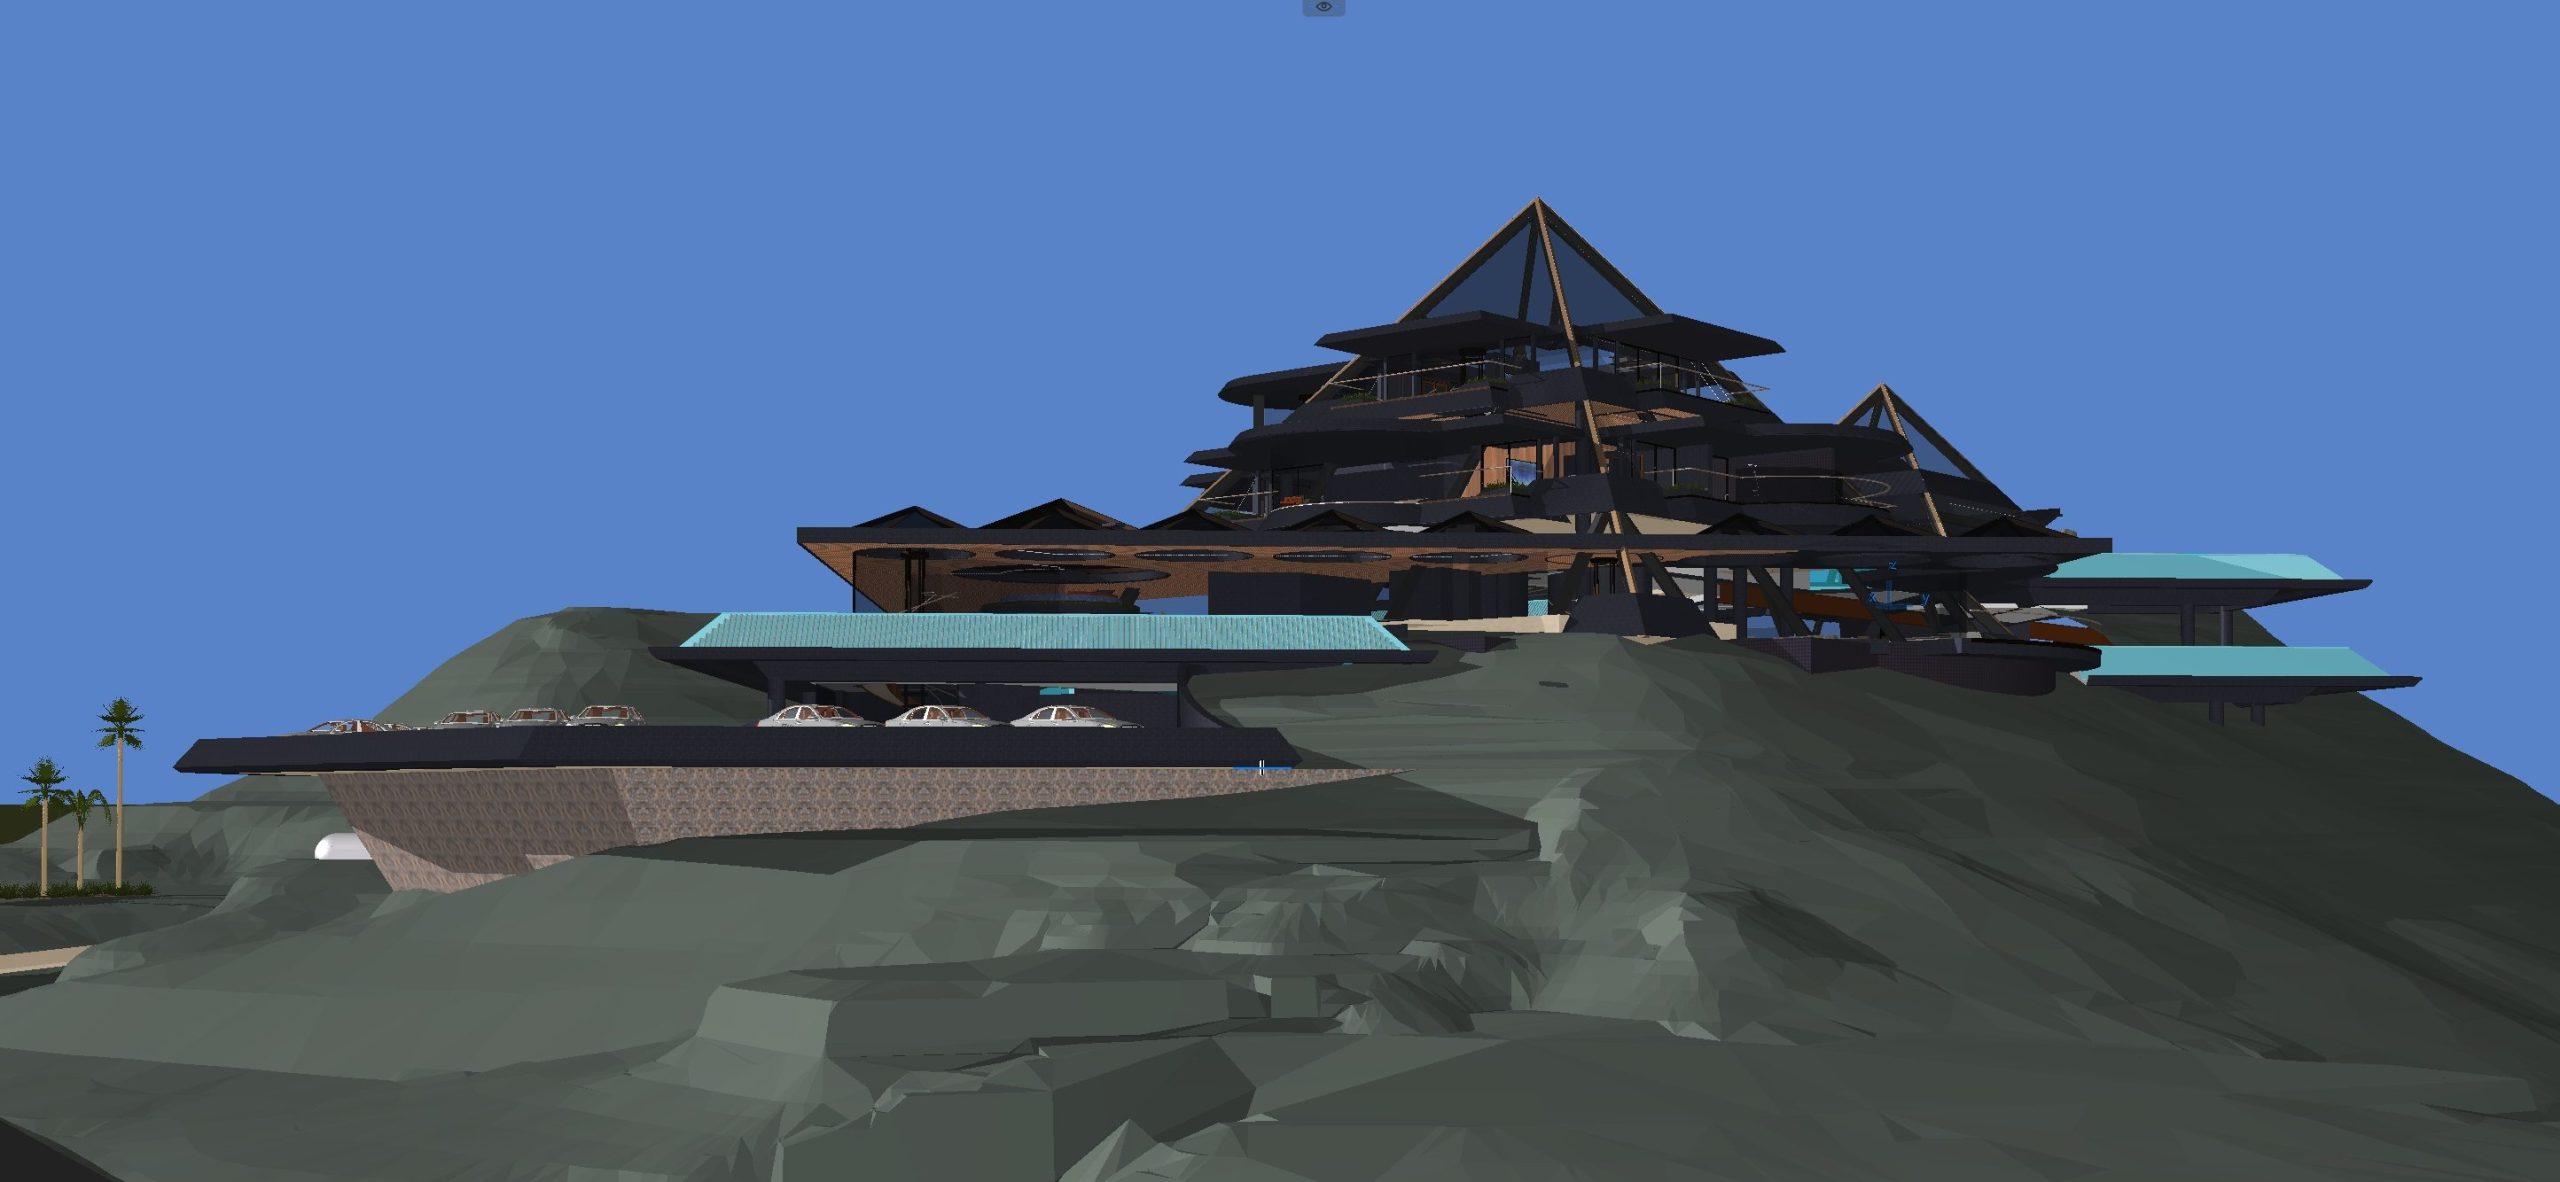
An ongoing residential design study exploring whether contemporary technologies can transform an intentionally unconventional concept from something that at first appears impractical—even preposterous—into a viable and extraordinary living environment.
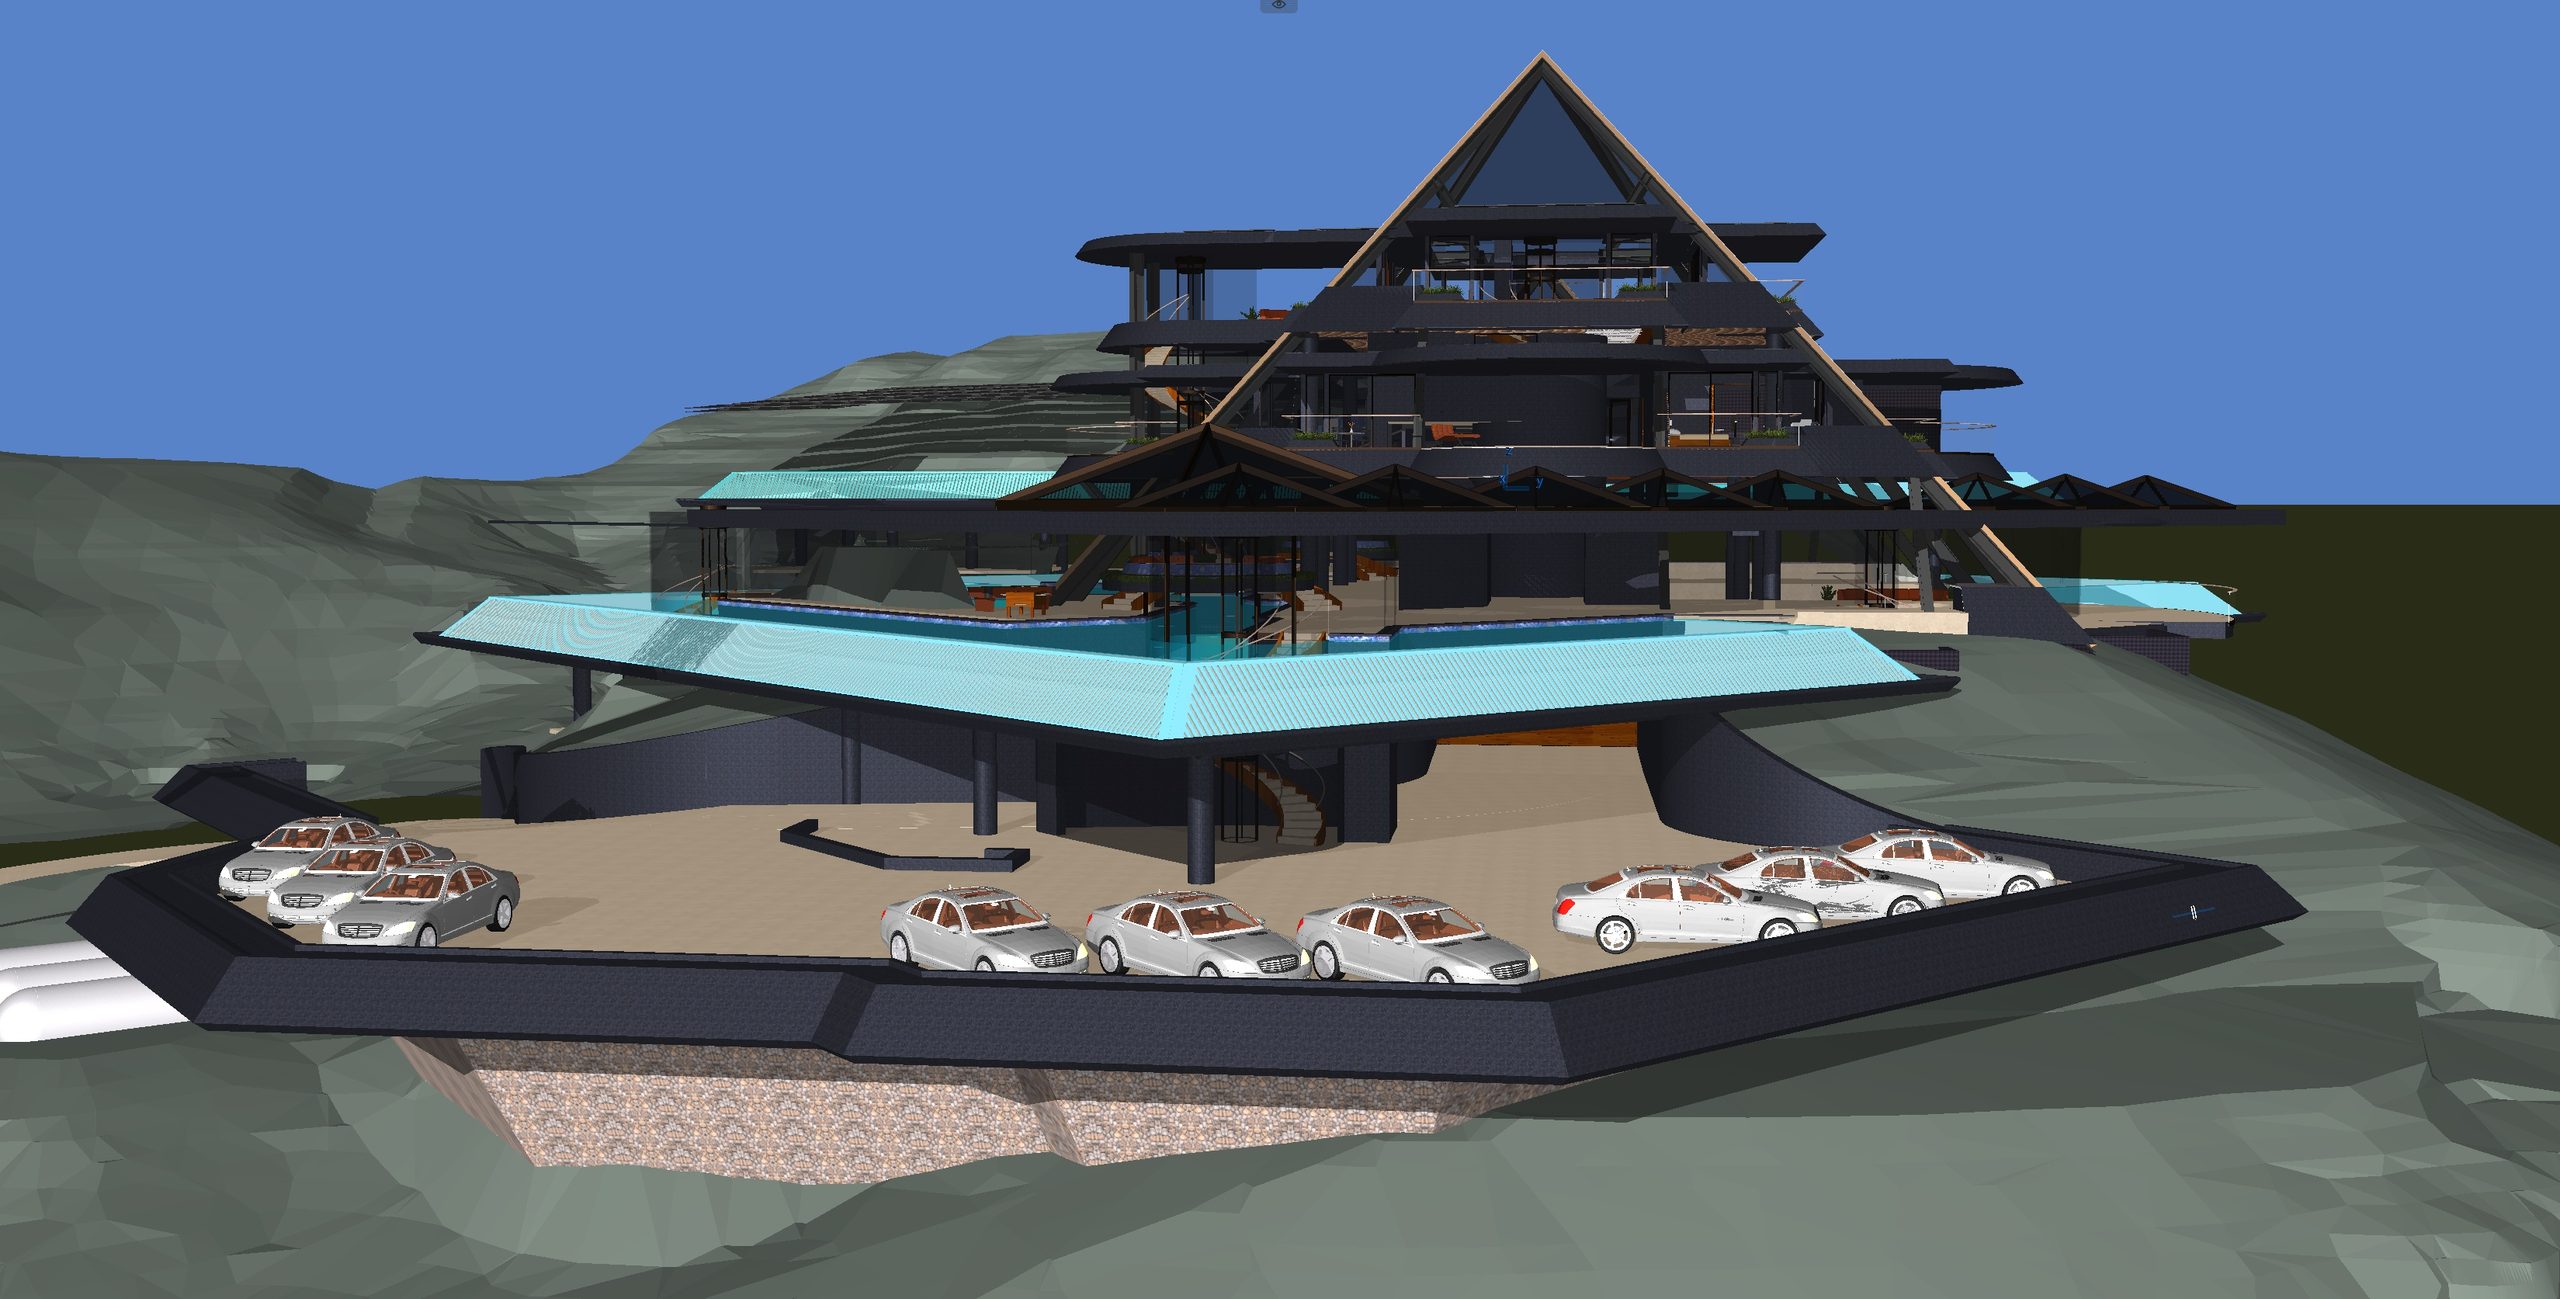
A Work in Progress
This project is very much a work in progress. What you see here represents the development of an idea rather than a completed building design, and there is considerably more work to be done.
For now, I’m testing the waters. If the concept generates favorable interest or thoughtful feedback through my Contact Jonathan page, I’ll continue developing the project and documenting that process here, including considerably more imagery, plans, interior studies and explanations of the technologies that I believe could make many of its seemingly impractical ideas viable.
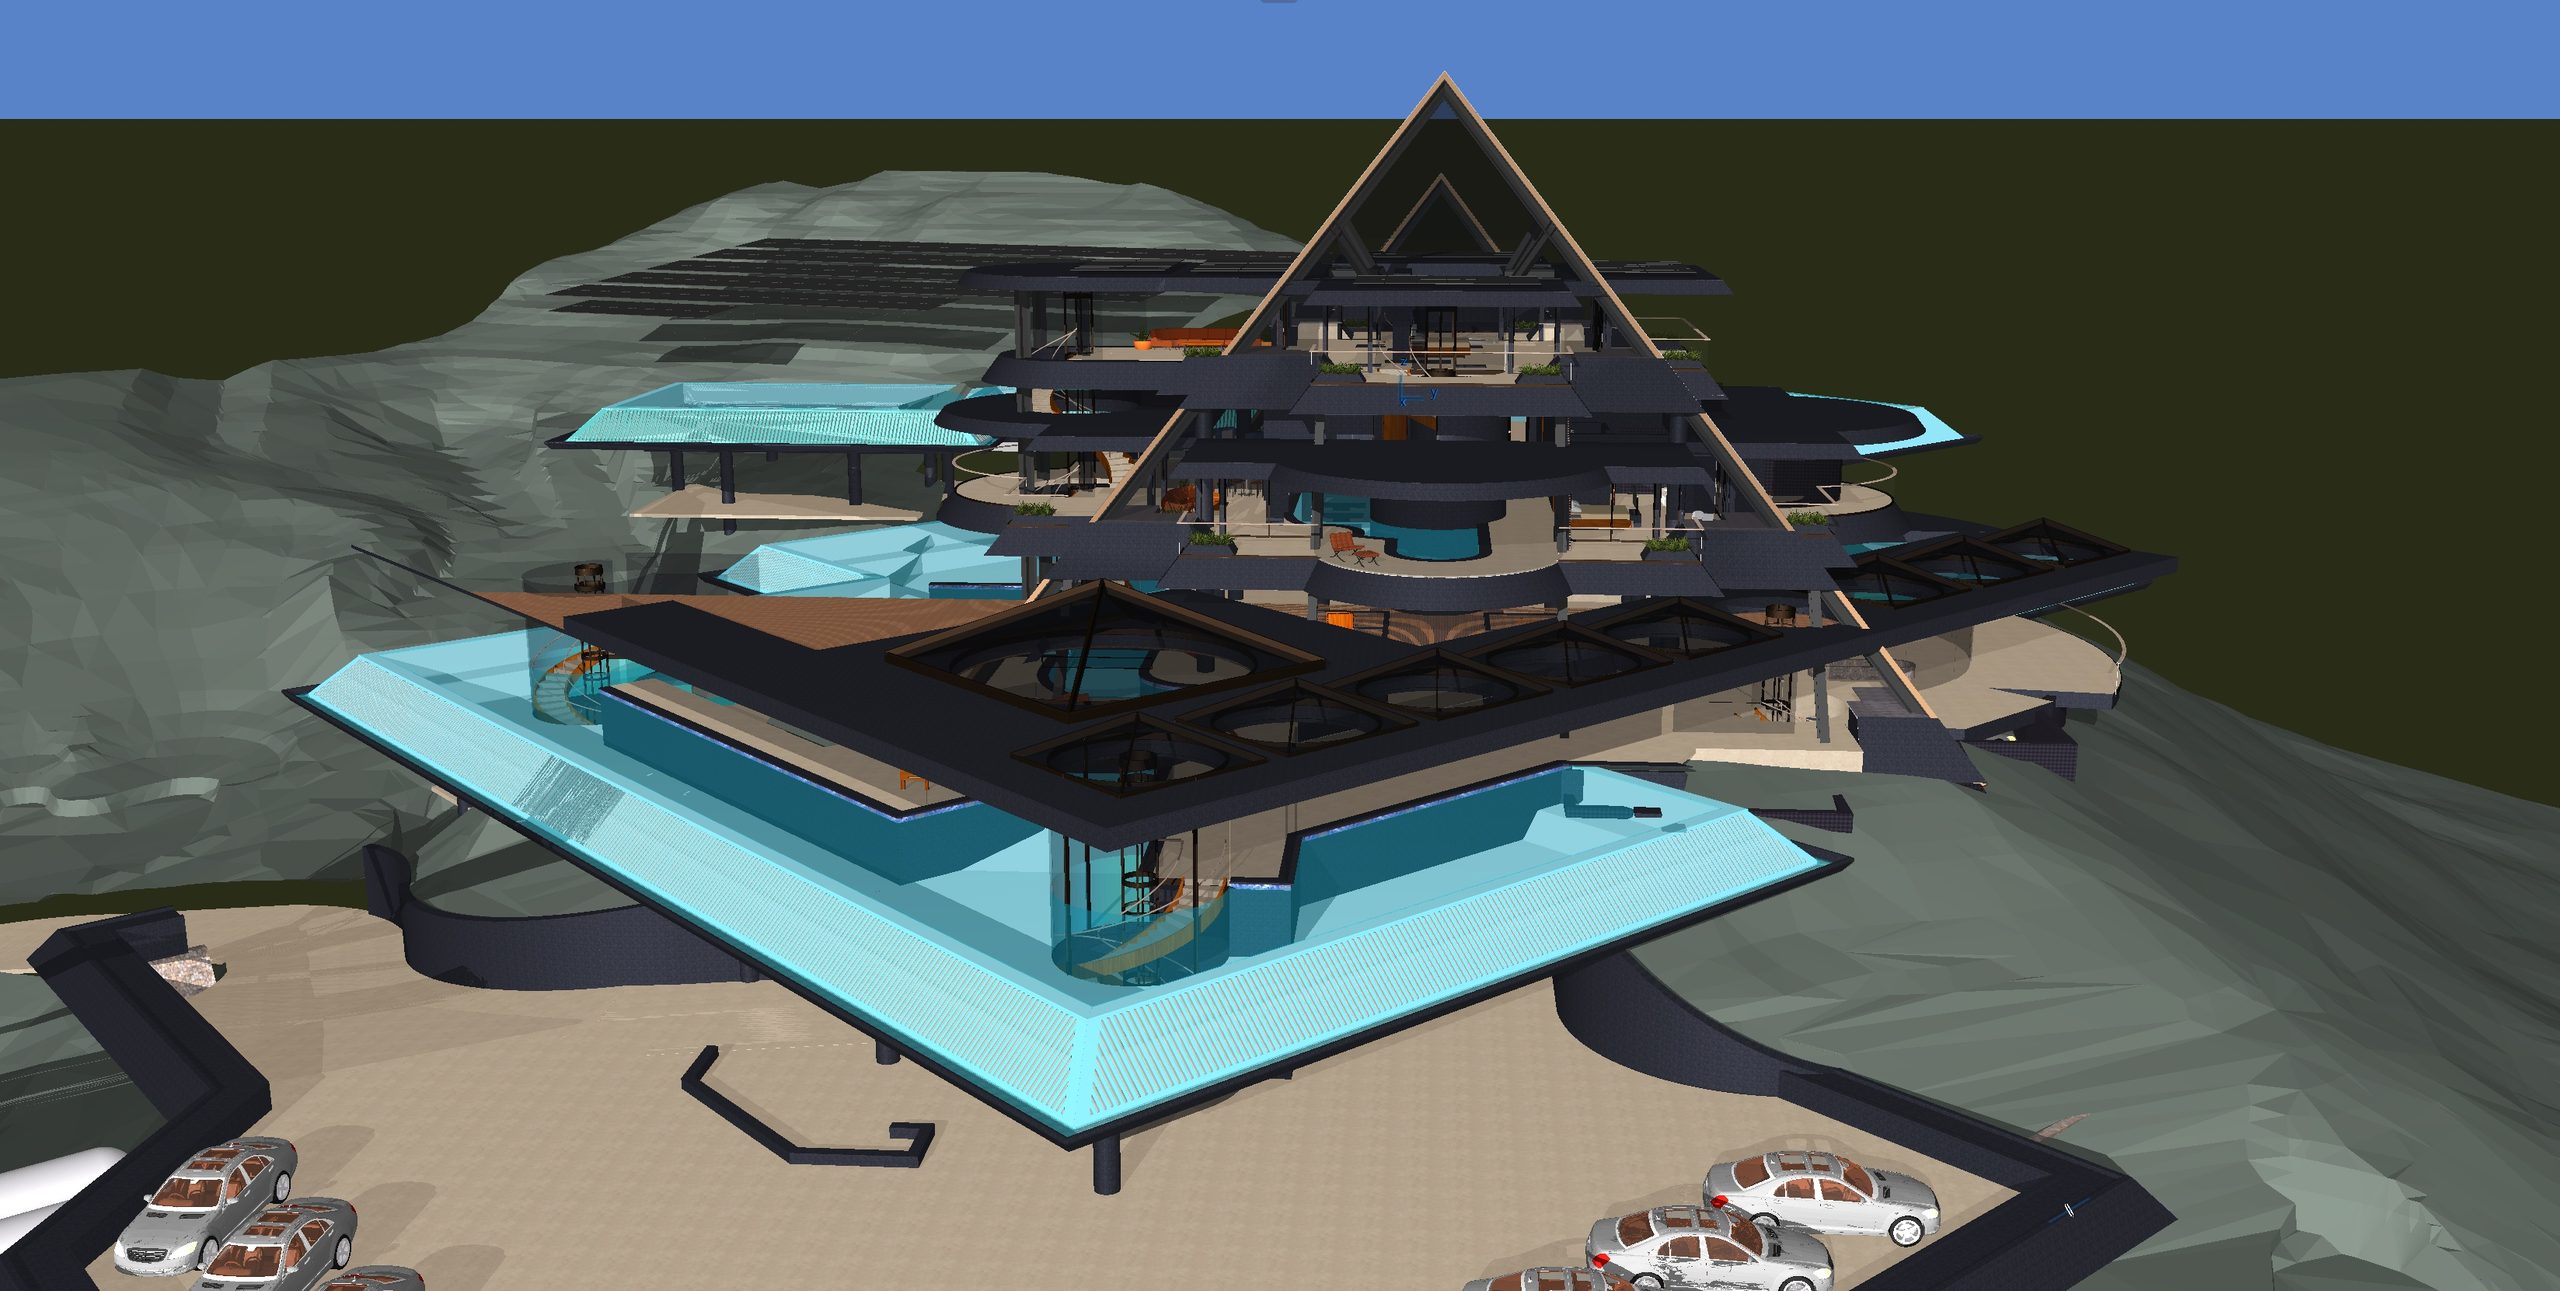
Here’s the Concept
I began designing this house not simply for the sake of being different, but to explore one possible direction that contemporary residential architecture might take when some of its traditional limitations are reconsidered.
When I was young and studying architecture, I was fortunate enough to already be working in architectural offices. Like many young people entering the profession, a few of us imagined that someday we would be pushing boundaries and exploring radically different ideas.
Professional practice teaches you something equally important: architecture is first a service to people.
For nearly three decades, it has been my great privilege to design homes for other people. Every client brings a site, a budget, a program, expectations and their own ideas about how they want to live. My job has been to listen to those requirements and apply whatever creativity, experience and enthusiasm I can to give each client the best version of their house that I can.
Like anyone who has practiced for a long time, I can look back at decisions I would make differently today. Experience comes from successes, but also from projects that teach you something. What has remained constant is my passion for residential design and my determination to do the best work I can for the people who entrust their projects to me.
One Ridge Road is different.
There is no client. There is no predetermined construction budget. And there is no owner asking me to pull an idea back toward something more familiar.
For this study, I gave myself permission to push an architectural idea about as far as I could and simply see where it led.
I chose the site known as One Ridge Road, one of the remaining true hillside properties overlooking Palm Springs and the Coachella Valley. The residence is positioned so that the principal living spaces at several different elevations share extraordinary views extending east along the Highway 111 corridor toward the Coachella Valley and west toward Palm Springs, with Palm Springs International Airport near the center of that enormous panorama.
The house makes no attempt to imitate the neighboring residences. It would sit substantially above them, while the receding geometry inherent in its pyramidal form, the hillside itself and extensive landscaping would help reduce its apparent mass when viewed from the properties below.
From farther across the valley, however, the intention is different.
The house is meant to be seen.
It was conceived as a potential landmark—something recognizable on the hillside and worthy of becoming a feature within a place already internationally known for distinctive residential architecture.
That is an intentionally ambitious proposition.
And almost immediately it creates another question:
This is ridiculous. How could a house like this possibly work?
That’s where the project becomes interesting to me.
Nearly everything that makes the concept unusual also produces a perfectly reasonable argument against building it. Its size and energy requirements. Its extensive glazing. Its structural demands. Its vertical circulation. Its maintenance. The desert environment. And perhaps most conspicuously, the integration of large indoor/outdoor aquatic environments throughout multiple levels of the residence.
Rather than eliminate those ideas until the house became conventional again, I began asking a different question:
Have technologies advanced far enough that some of the very reasons we would ordinarily reject these ideas can now be addressed—and, if so, can the solutions actually make the resulting architecture better?
That led to the investigation of several technologies and building systems: ultra-high-performance concrete (UHPC); advanced forms of smart glass; standardized, replaceable glazing modules; hydrogen fuel-cell energy production and long-duration energy storage; sophisticated environmental control for indoor aquatic spaces; and pneumatic vertical transportation for people and freight.
Some of these technologies are relatively new. Others have existed for many years but have rarely been incorporated into residential architecture in the ways being explored here.
The important part isn’t simply whether technology can make an unconventional form possible.
The objective is to use those solutions to create spatial experiences that would be extraordinarily difficult to achieve in a conventional residence.
Water, for example, isn’t envisioned merely as a swimming pool located beside the house. Multi-level indoor/outdoor aquatic spaces become integral to the architecture and, in places, even become an alternative form of circulation. An occupant could move through the water from one part of the residence to another, emerge at a different location or level, use vertical transportation and continue into another aquatic environment elsewhere in the house.
When nobody is swimming, those same bodies of water remain part of the living environment—reflecting light, animating ceilings and walls, creating views through and across spaces, and providing the atmosphere that only a beautifully illuminated body of water can produce.
Smart glazing similarly becomes more than a window. Transparency, solar control, glare and privacy can become responsive conditions rather than permanent compromises established when the building is constructed.
The energy system is envisioned around substantial on-site solar generation coupled with hydrogen production, storage and fuel-cell technology, allowing excess energy produced during favorable conditions to be stored for periods when solar production cannot meet demand. The initial infrastructure would be substantial, but the objective is an unusually high degree of long-term energy independence for a residence containing systems that would otherwise require enormous amounts of conventional energy.
UHPC offers another opportunity: structure, form, color and finished architectural surface potentially becoming part of the same material system rather than structure being something that must subsequently be concealed.
And pneumatic vertical transportation raises another question. In a residence extending vertically across the hillside, what happens if moving people, groceries, luggage and other freight between levels becomes fast and convenient rather than an inherent disadvantage of the architecture?
Taken individually, none of these ideas defines the house.
It’s what happens when they begin working together that interests me.
The result starts to approach what I think of as a programmable living environment—a residence capable of responding to its occupants and its surroundings rather than remaining entirely static.
And that brings the project back to the question with which it began:
This should never work.
Wait a minute.
That solves that problem.
And that solution creates something I couldn’t get in an ordinary house.
Maybe this isn’t ridiculous at all.
I don’t suggest that One Ridge Road represents the future of residential architecture, or even that architecture should move in this direction. It represents one direction I wanted to explore after spending most of my professional life designing within the very real requirements of actual clients and actual projects.
The odds of this particular residence ever being built are admittedly very small. The financial commitment would be enormous, and bringing a project of this nature through the necessary entitlement, engineering and technical-development process would itself be a considerable undertaking. What is shown here is an initial architectural study, not a claim that every technical question has already been resolved.
But I’ve pushed the idea far enough to believe there is something worthwhile in continuing to explore.
And I like the result enough to share it.
Perhaps doing so will inspire someone else to question a conventional assumption, develop one of these ideas further, or simply pursue an unconventional architectural idea of their own.
And if people find this exploration interesting, I’ll keep going. I’ll continue developing and documenting One Ridge Road here until I feel the major architectural questions are reasonably resolved.
After that, perhaps I’ll find another real property, start again with an entirely different idea, and see where that one leads.
Who knows? Maybe somebody will eventually call and ask me to design one for real.