Selected Residential Projects
Built Work, Current Projects & Design Studies
Residential Design By Jonathan Pelezzare
New Custom Homes · Alterations · Land Planning · Since 1996
Contact Jonathan to Discuss Your Project
Signature Residential Design in the Coachella Valley and Beyond
I specialize in residential design, custom homes, major home renovations and additions, navigating complex planning approvals, and obtaining the permits required for construction.
New Custom Homes
From initial concept through permit-ready construction documents, I design custom homes tailored to each client, site, and vision.
Alterations & Additions
Thoughtful renovations and expansions that integrate seamlessly with the existing home while improving function, flow, and value.
Planning & Approvals
Experience navigating planning departments, HOAs, and complex approvals to move projects forward efficiently and correctly.
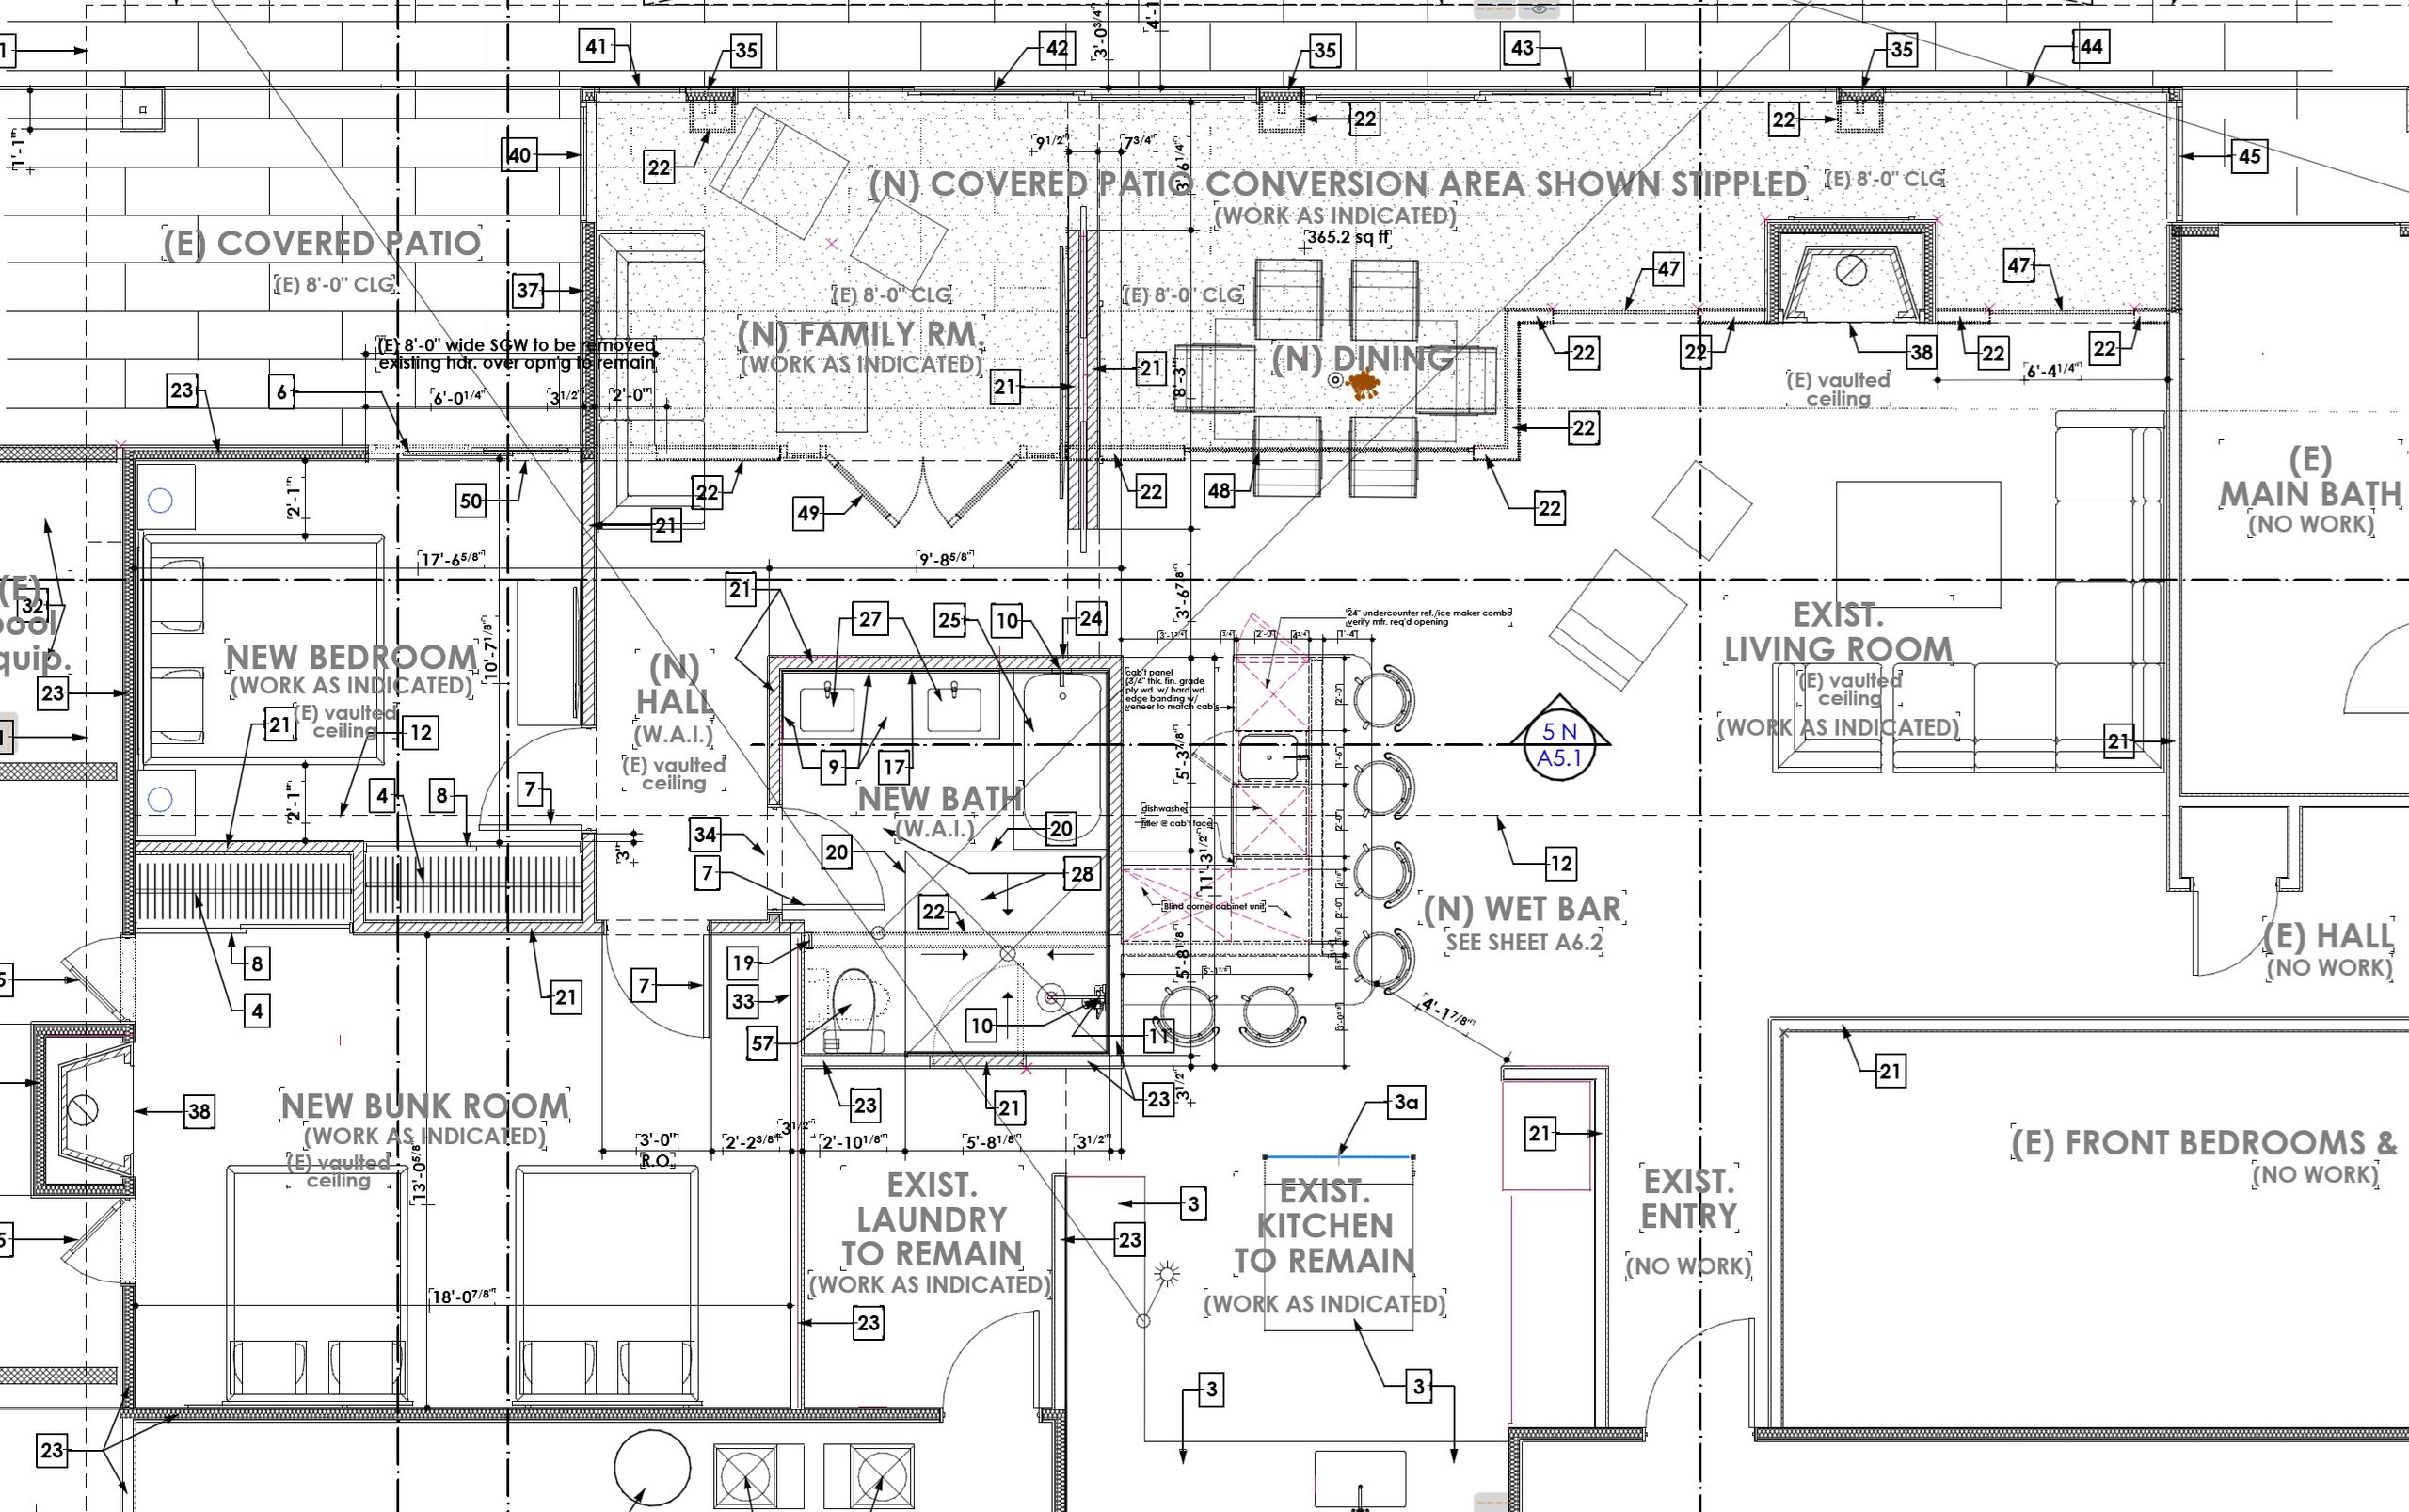
The project pages throughout this website intentionally go far beyond the typical architectural portfolio presentation. In addition to finished photography, projects also include the actual construction document floor plans and or detailed site floor plans illustrating how the project / residence was integrated into its surroundings. I’ve also included an in depth look at the actual construction documents (Instruments of service) which not only serve to secure the building permits, but more Importantly must clearly convey precise instructions to the General Contractor and Sub Contractors performing their portions of the work.
It took many years of professional experience, technical refinement, construction observation, and self-critique before I would have ever considered presenting my design work in this level of detail for open public scrutiny. The decision to do so here was intentional. In a profession where polished renderings and carefully curated imagery have increasingly replaced technical transparency, I believe there is still value in allowing the underlying process, coordination, and execution of the work to speak for itself.
These project pages are included not simply to show what a project looked like when completed, but to demonstrate how it was conceived, resolved, documented, and ultimately built. The level of technical disclosure presented throughout these pages is uncommon, particularly within residential design work, but I believe it offers visitors a more honest and meaningful understanding of authorship, design depth, structural integration, and real-world construction experience than photography alone could ever provide.
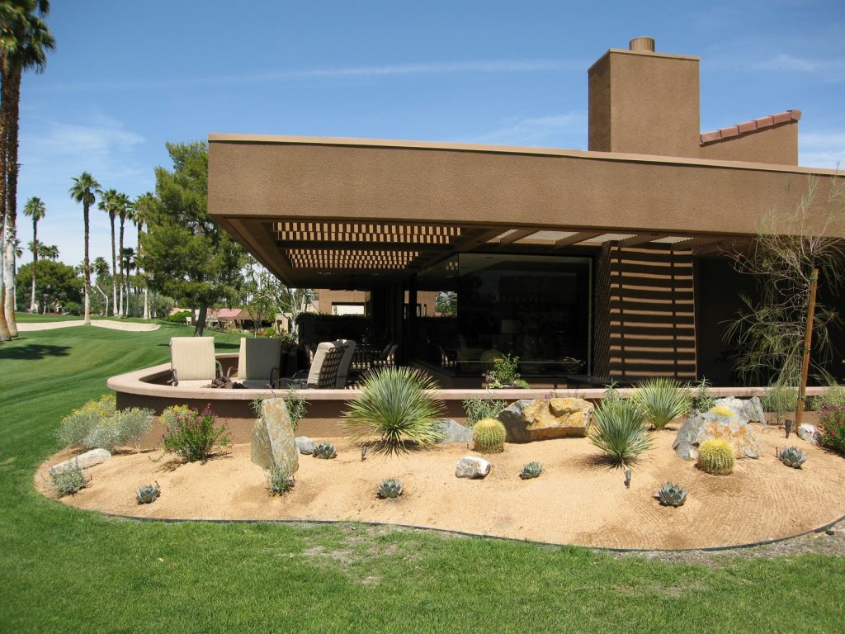
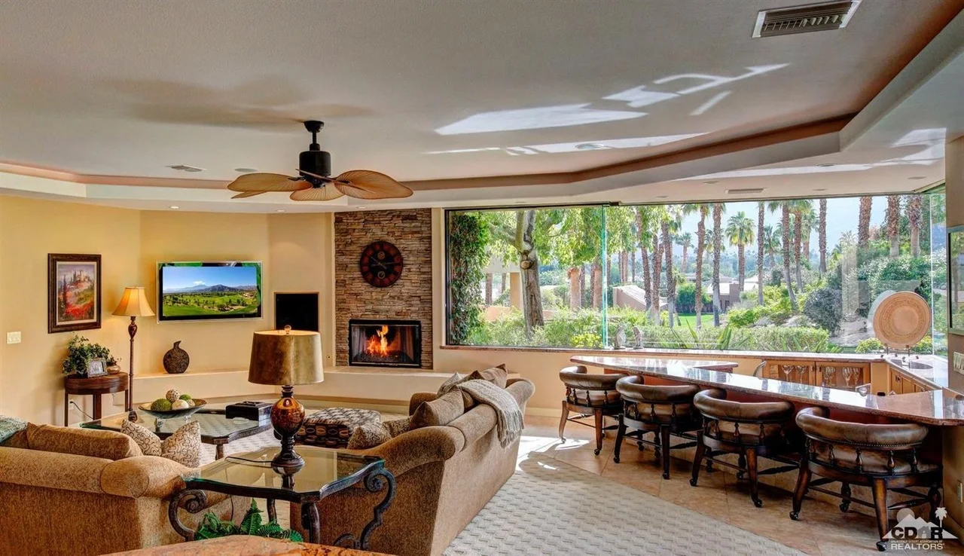
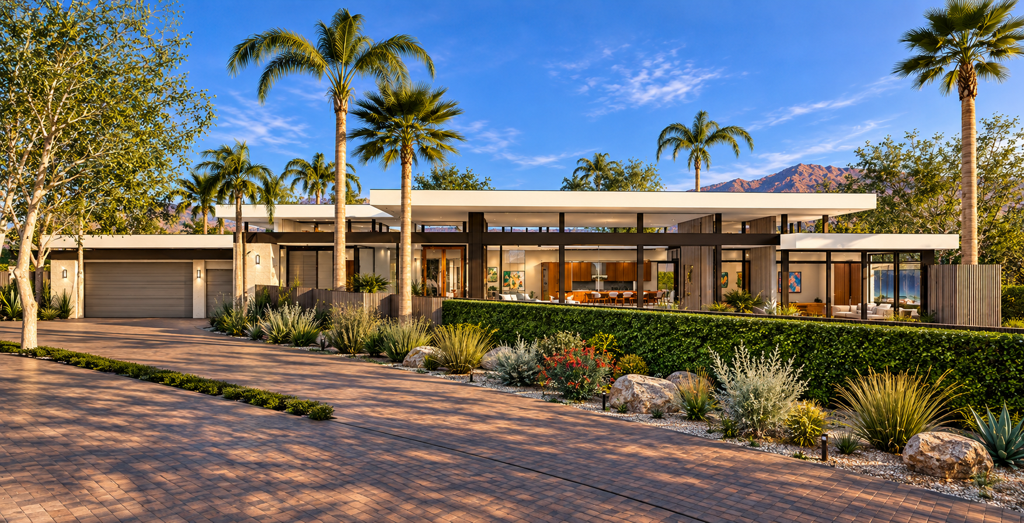
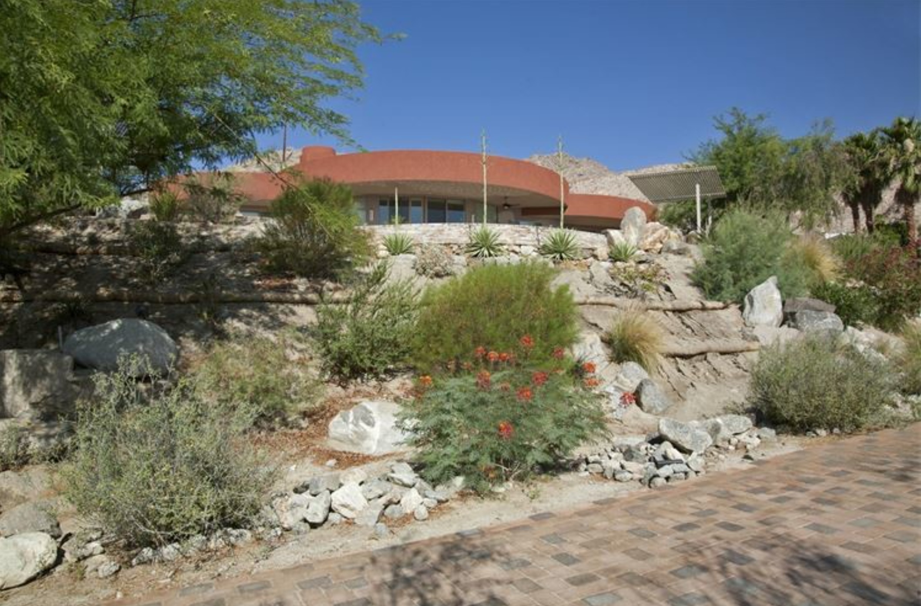
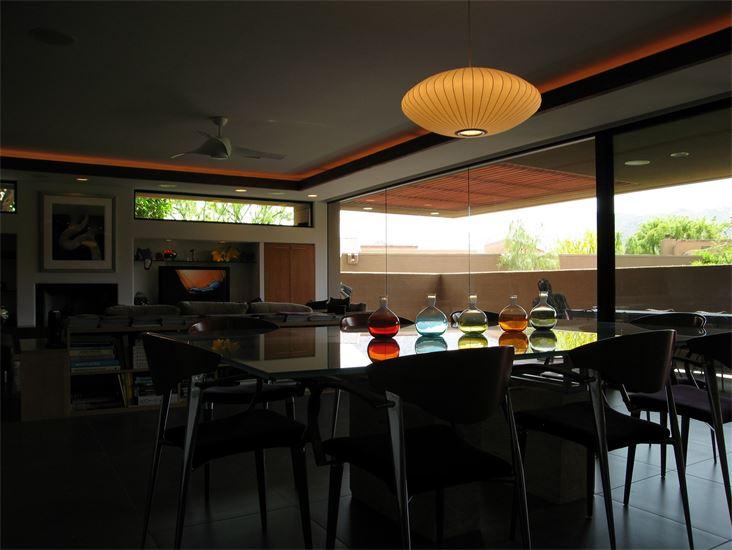
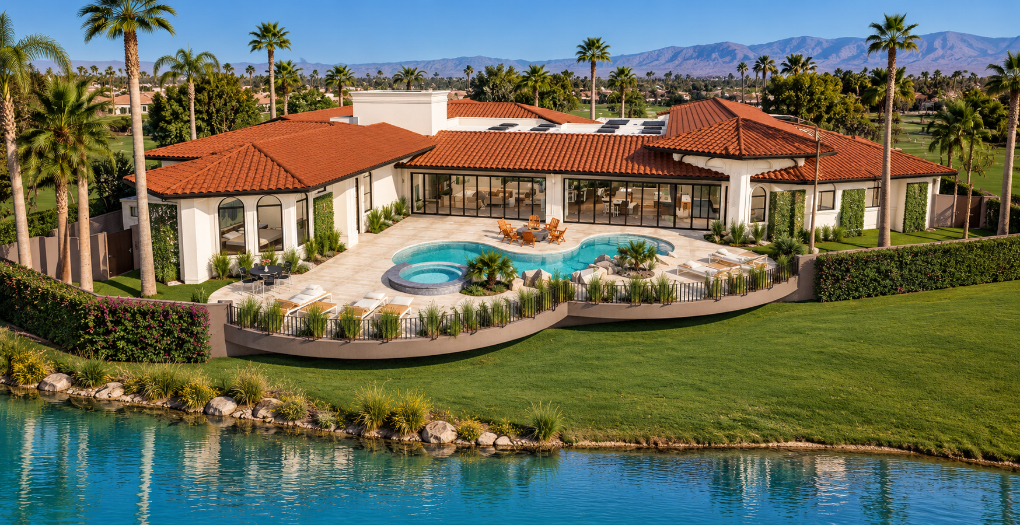
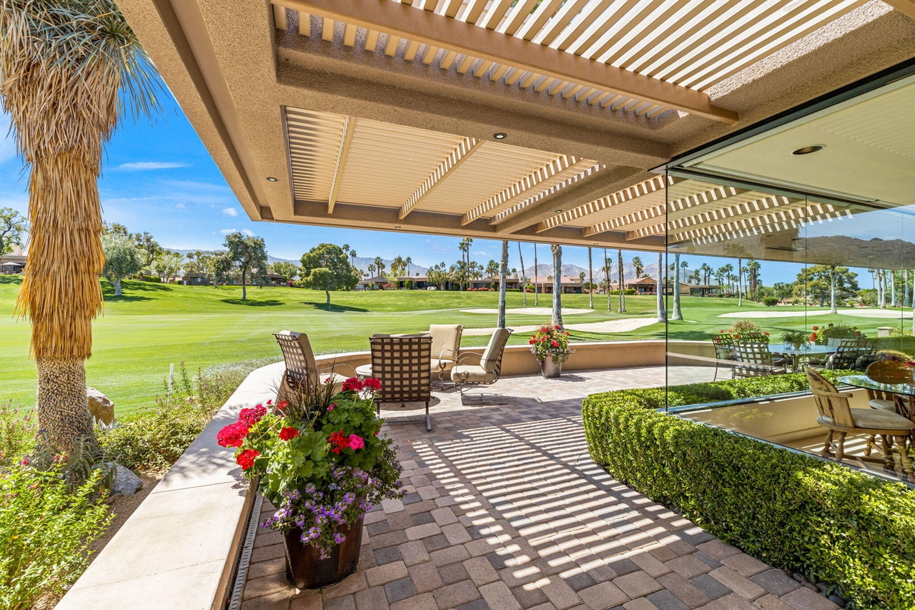
K Residence – Custom Fairway Residence (Under Construction Now)
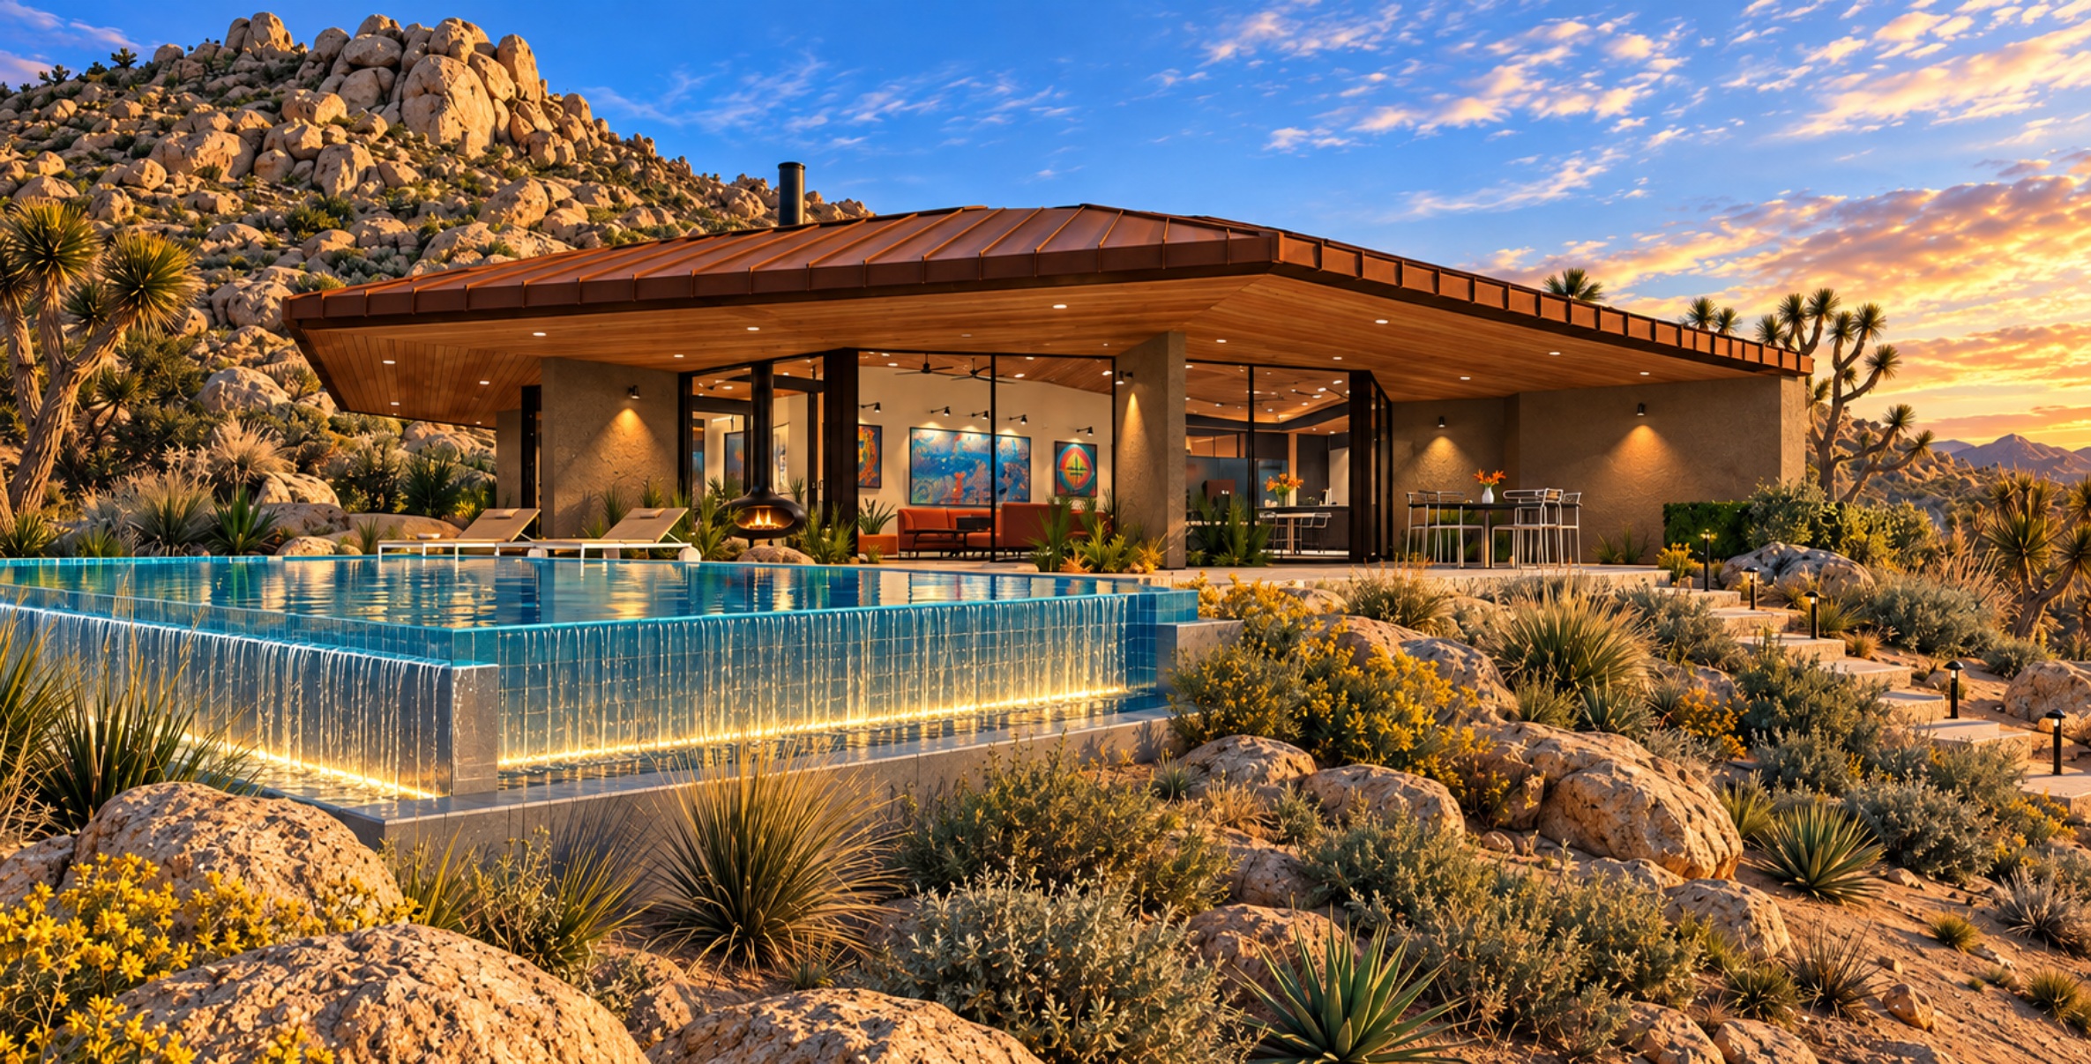
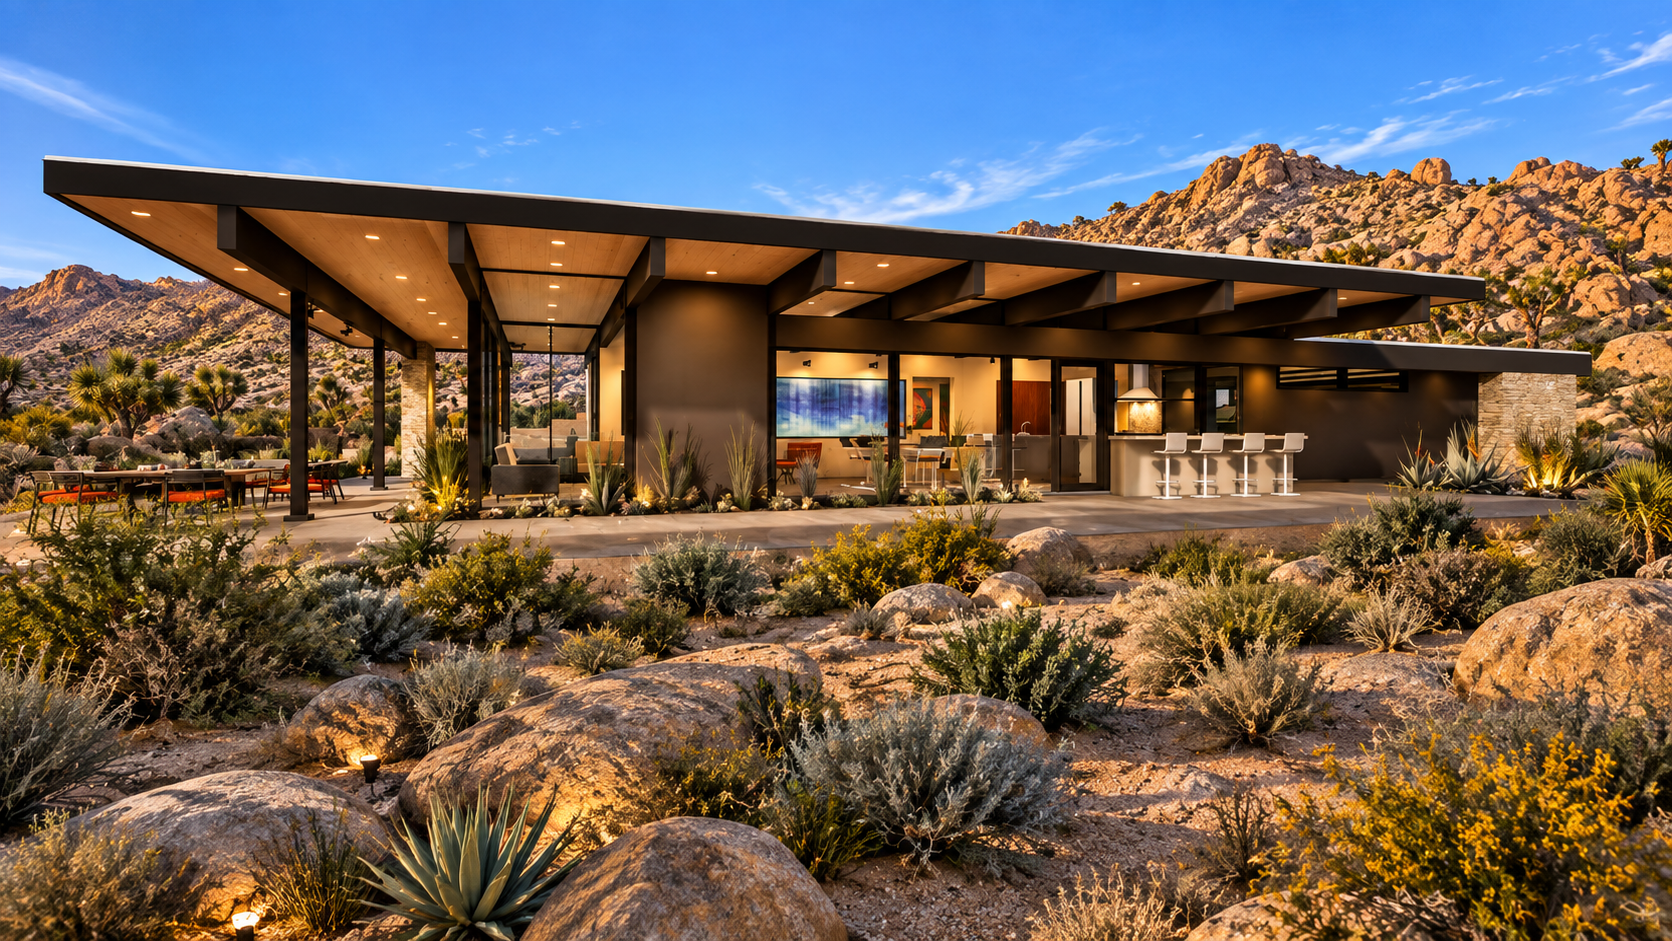
M & L Residence – High Desert Custom Residence (Plans ready for Permit)
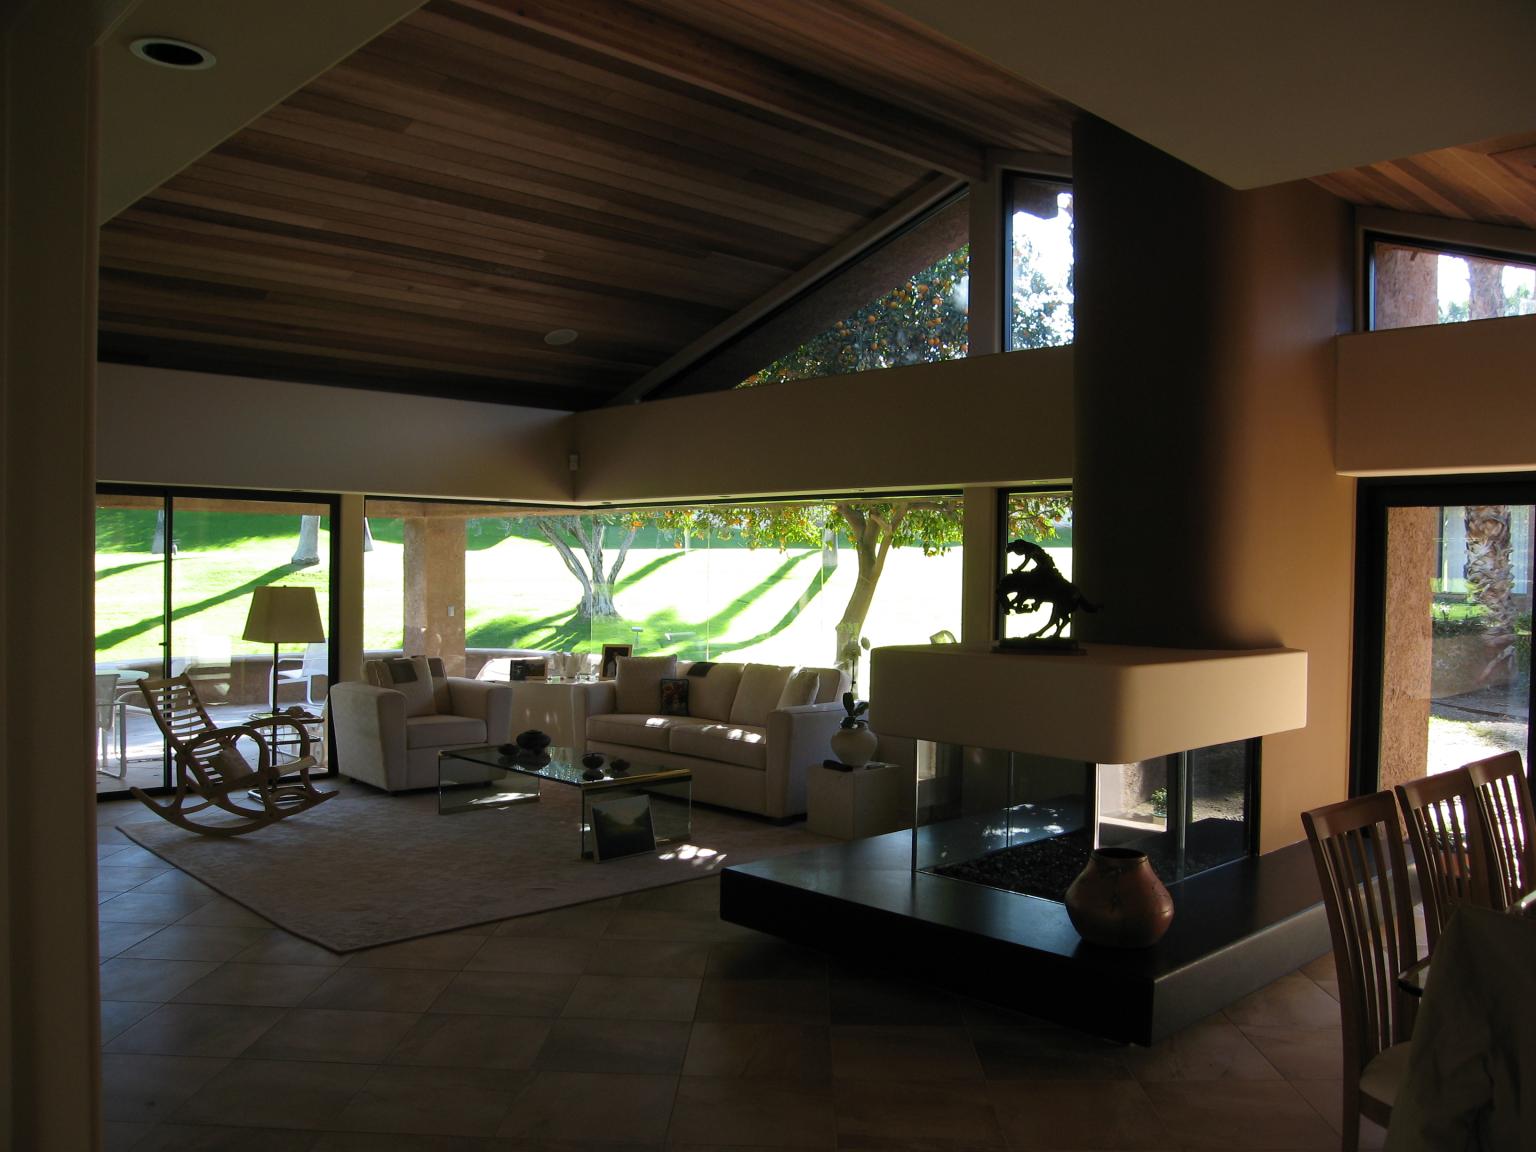
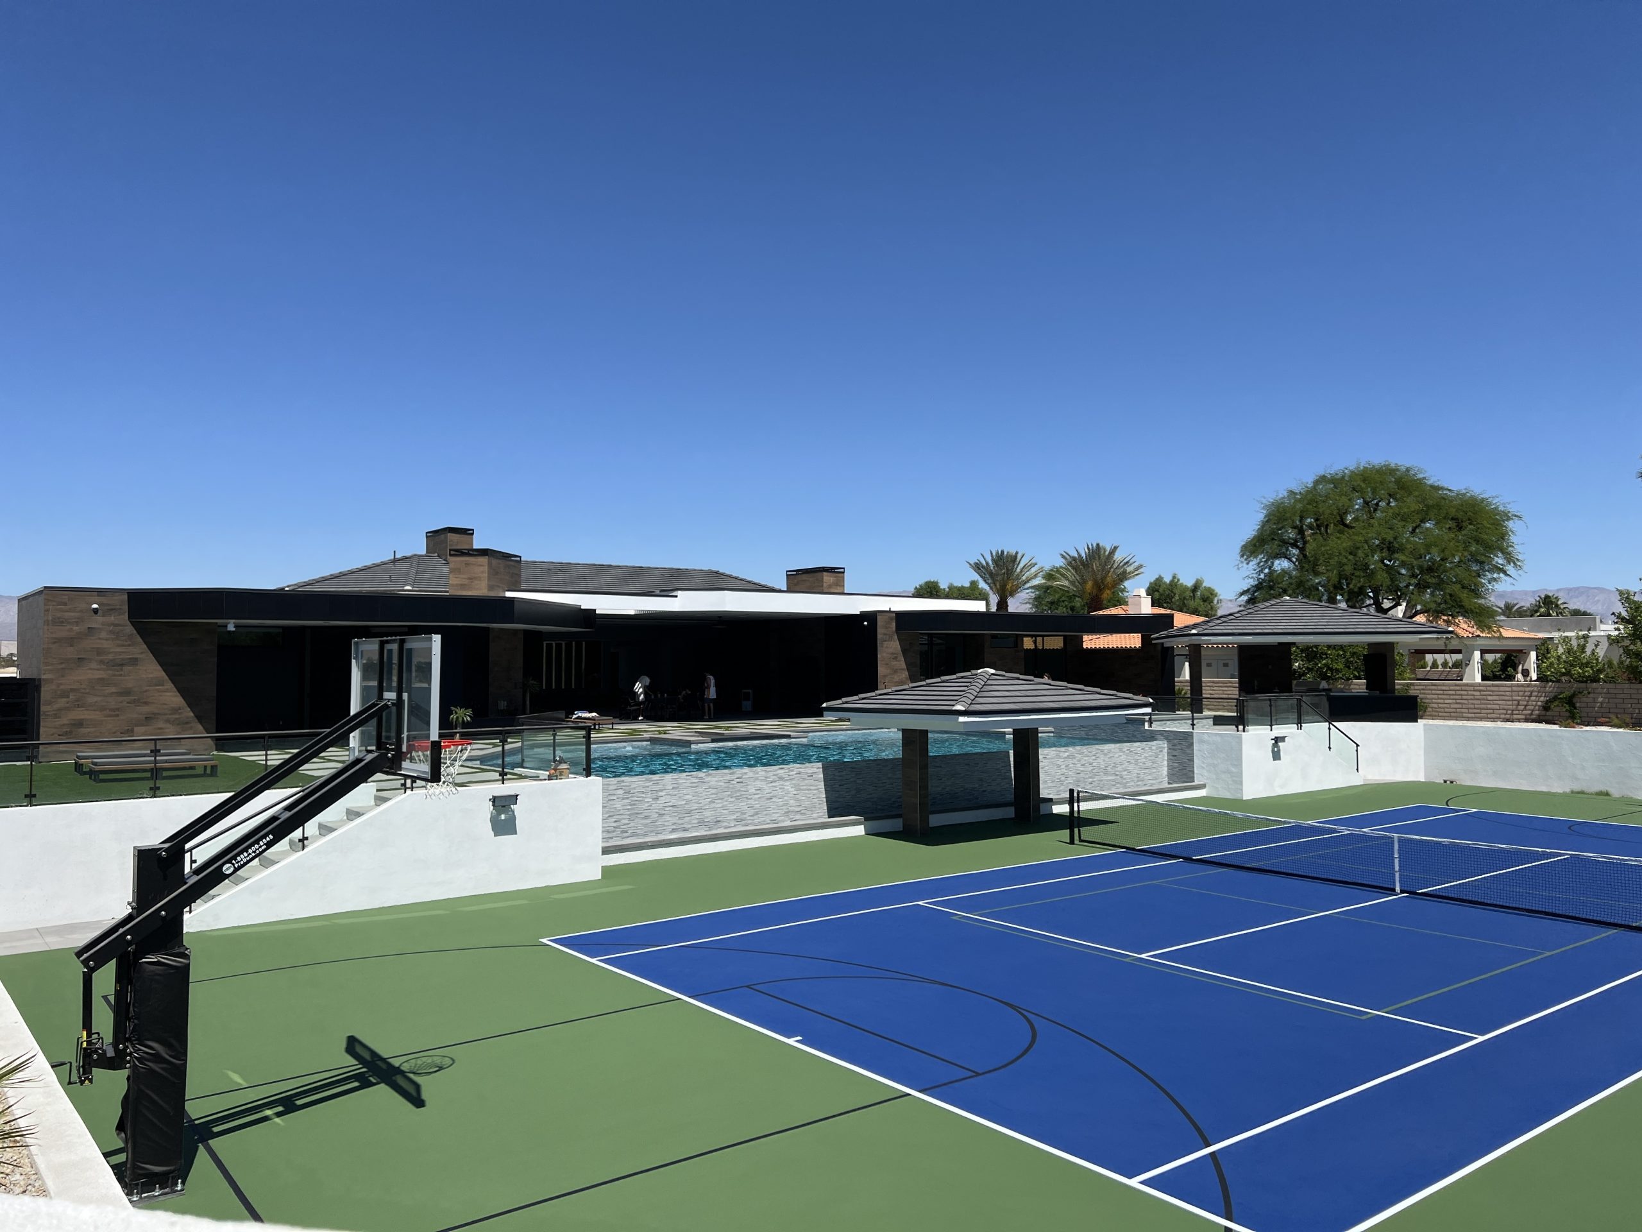
Artonian Residence – Custom Home (Built)
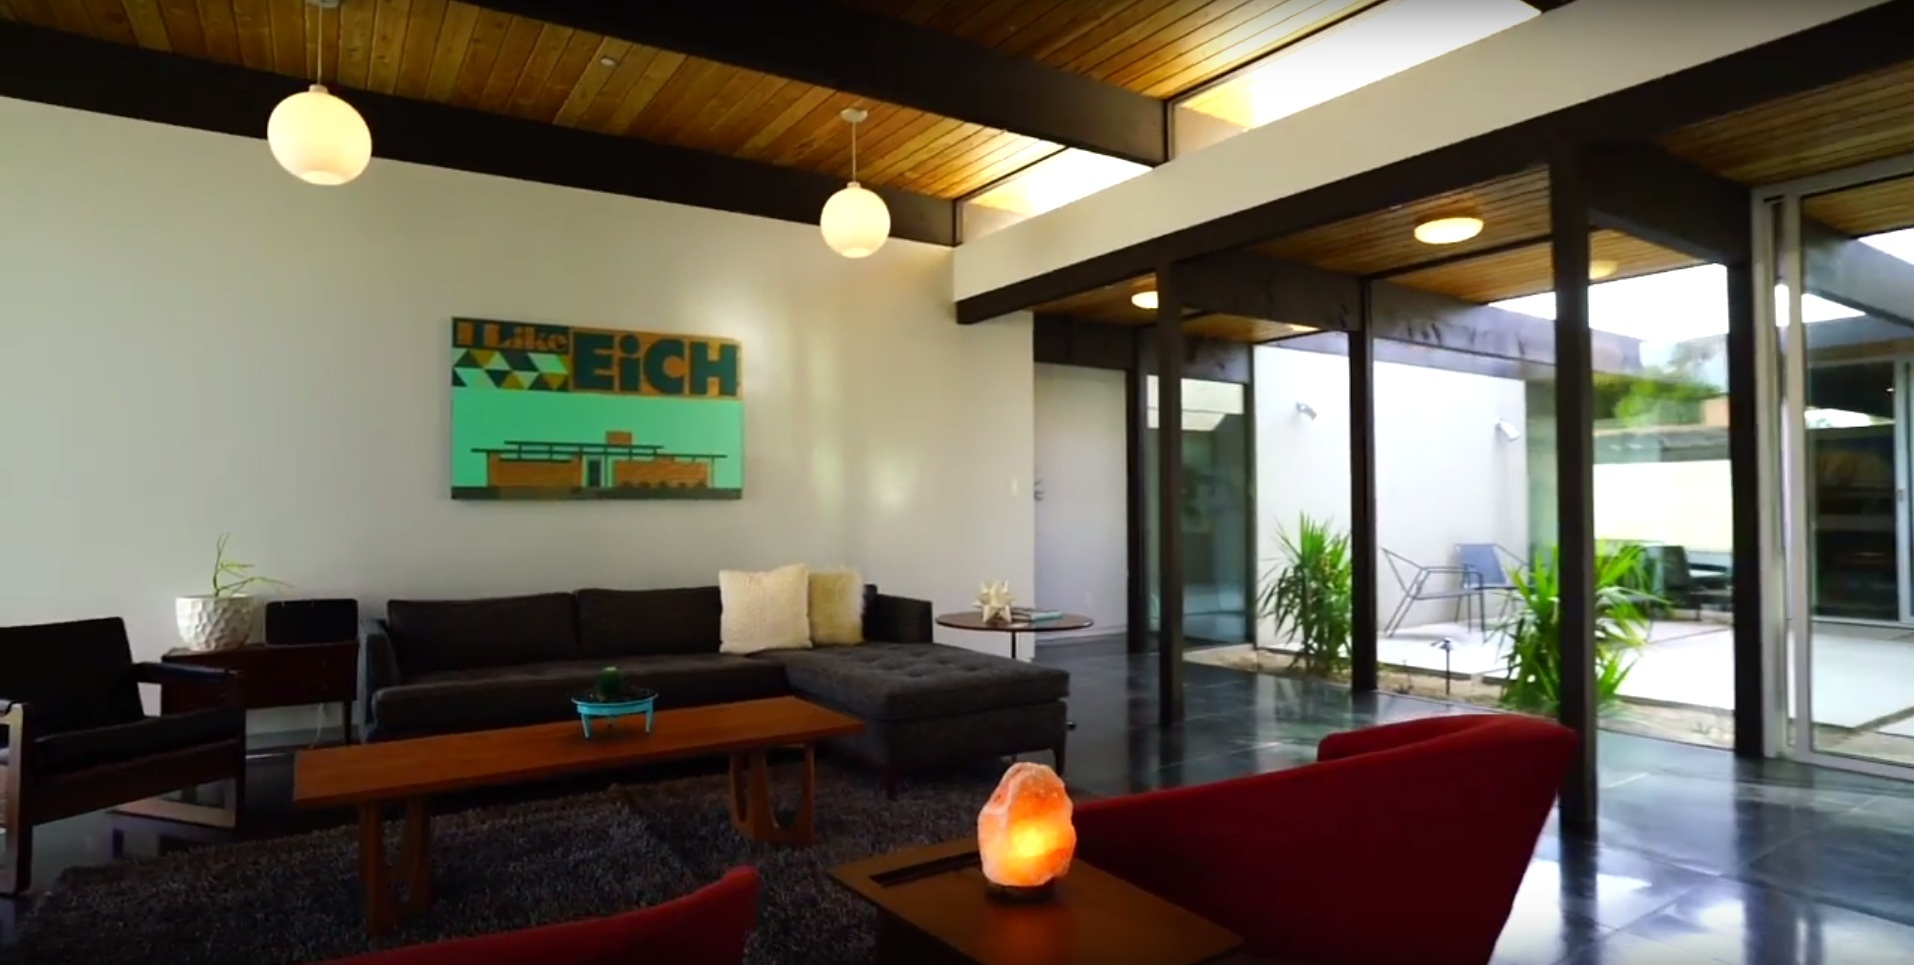
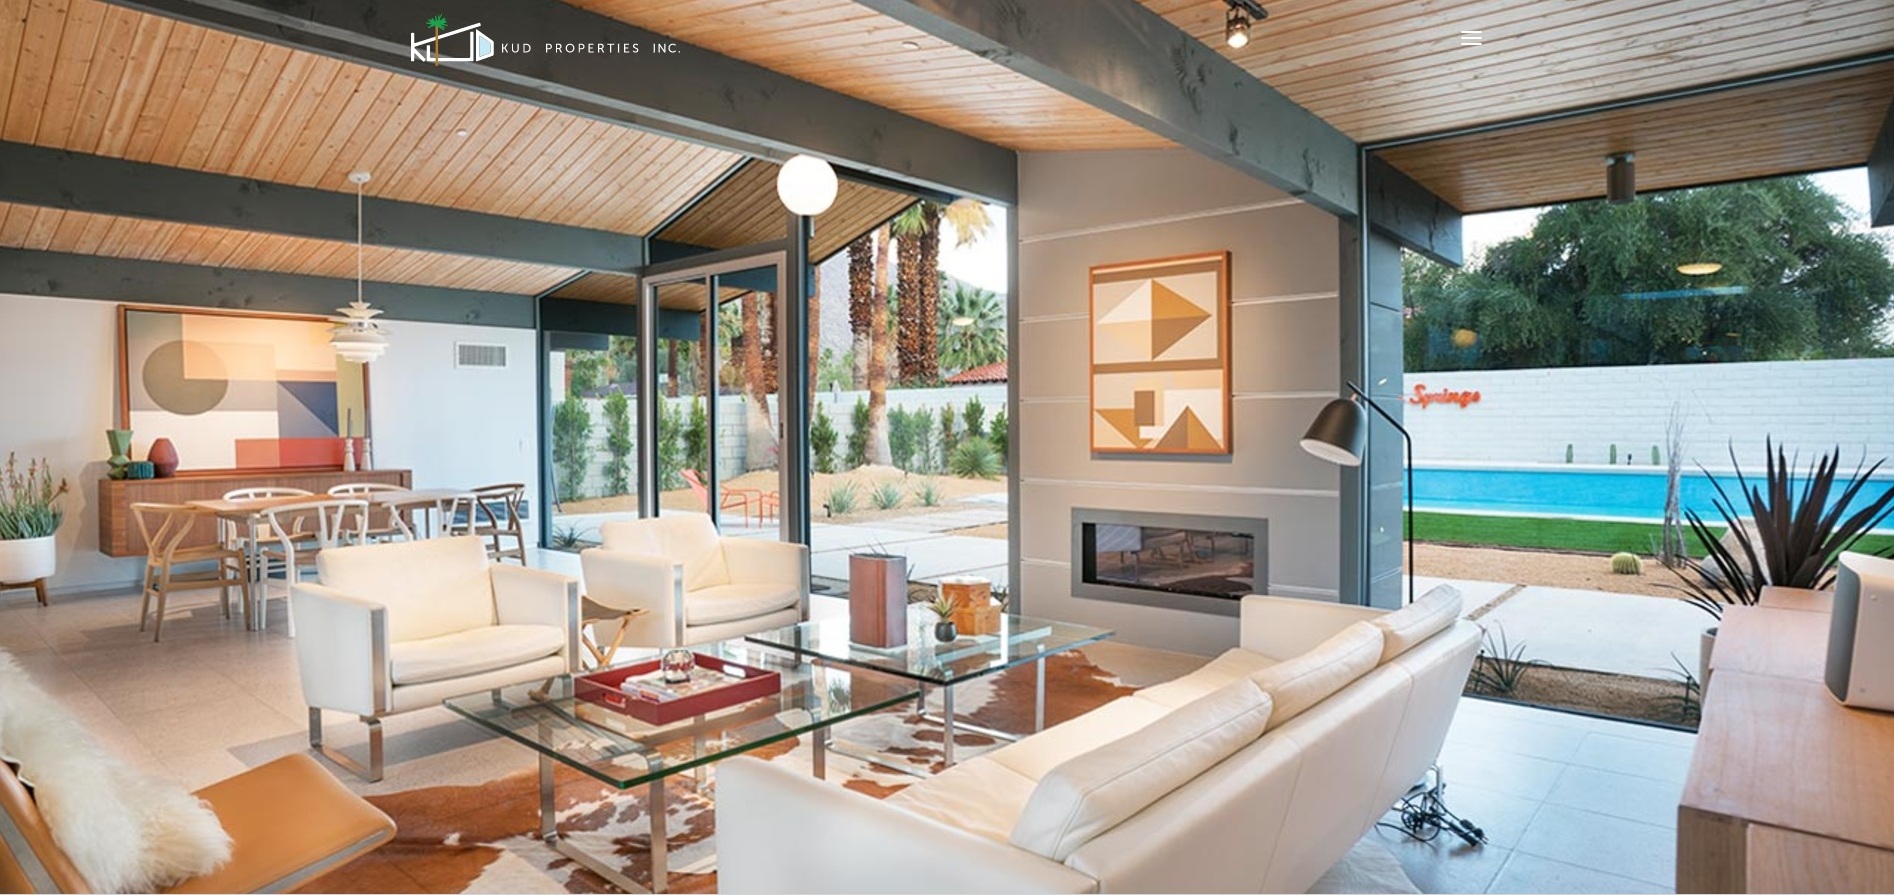
For: KUD Properties, Inc. Desert Eichler 5 (Built)
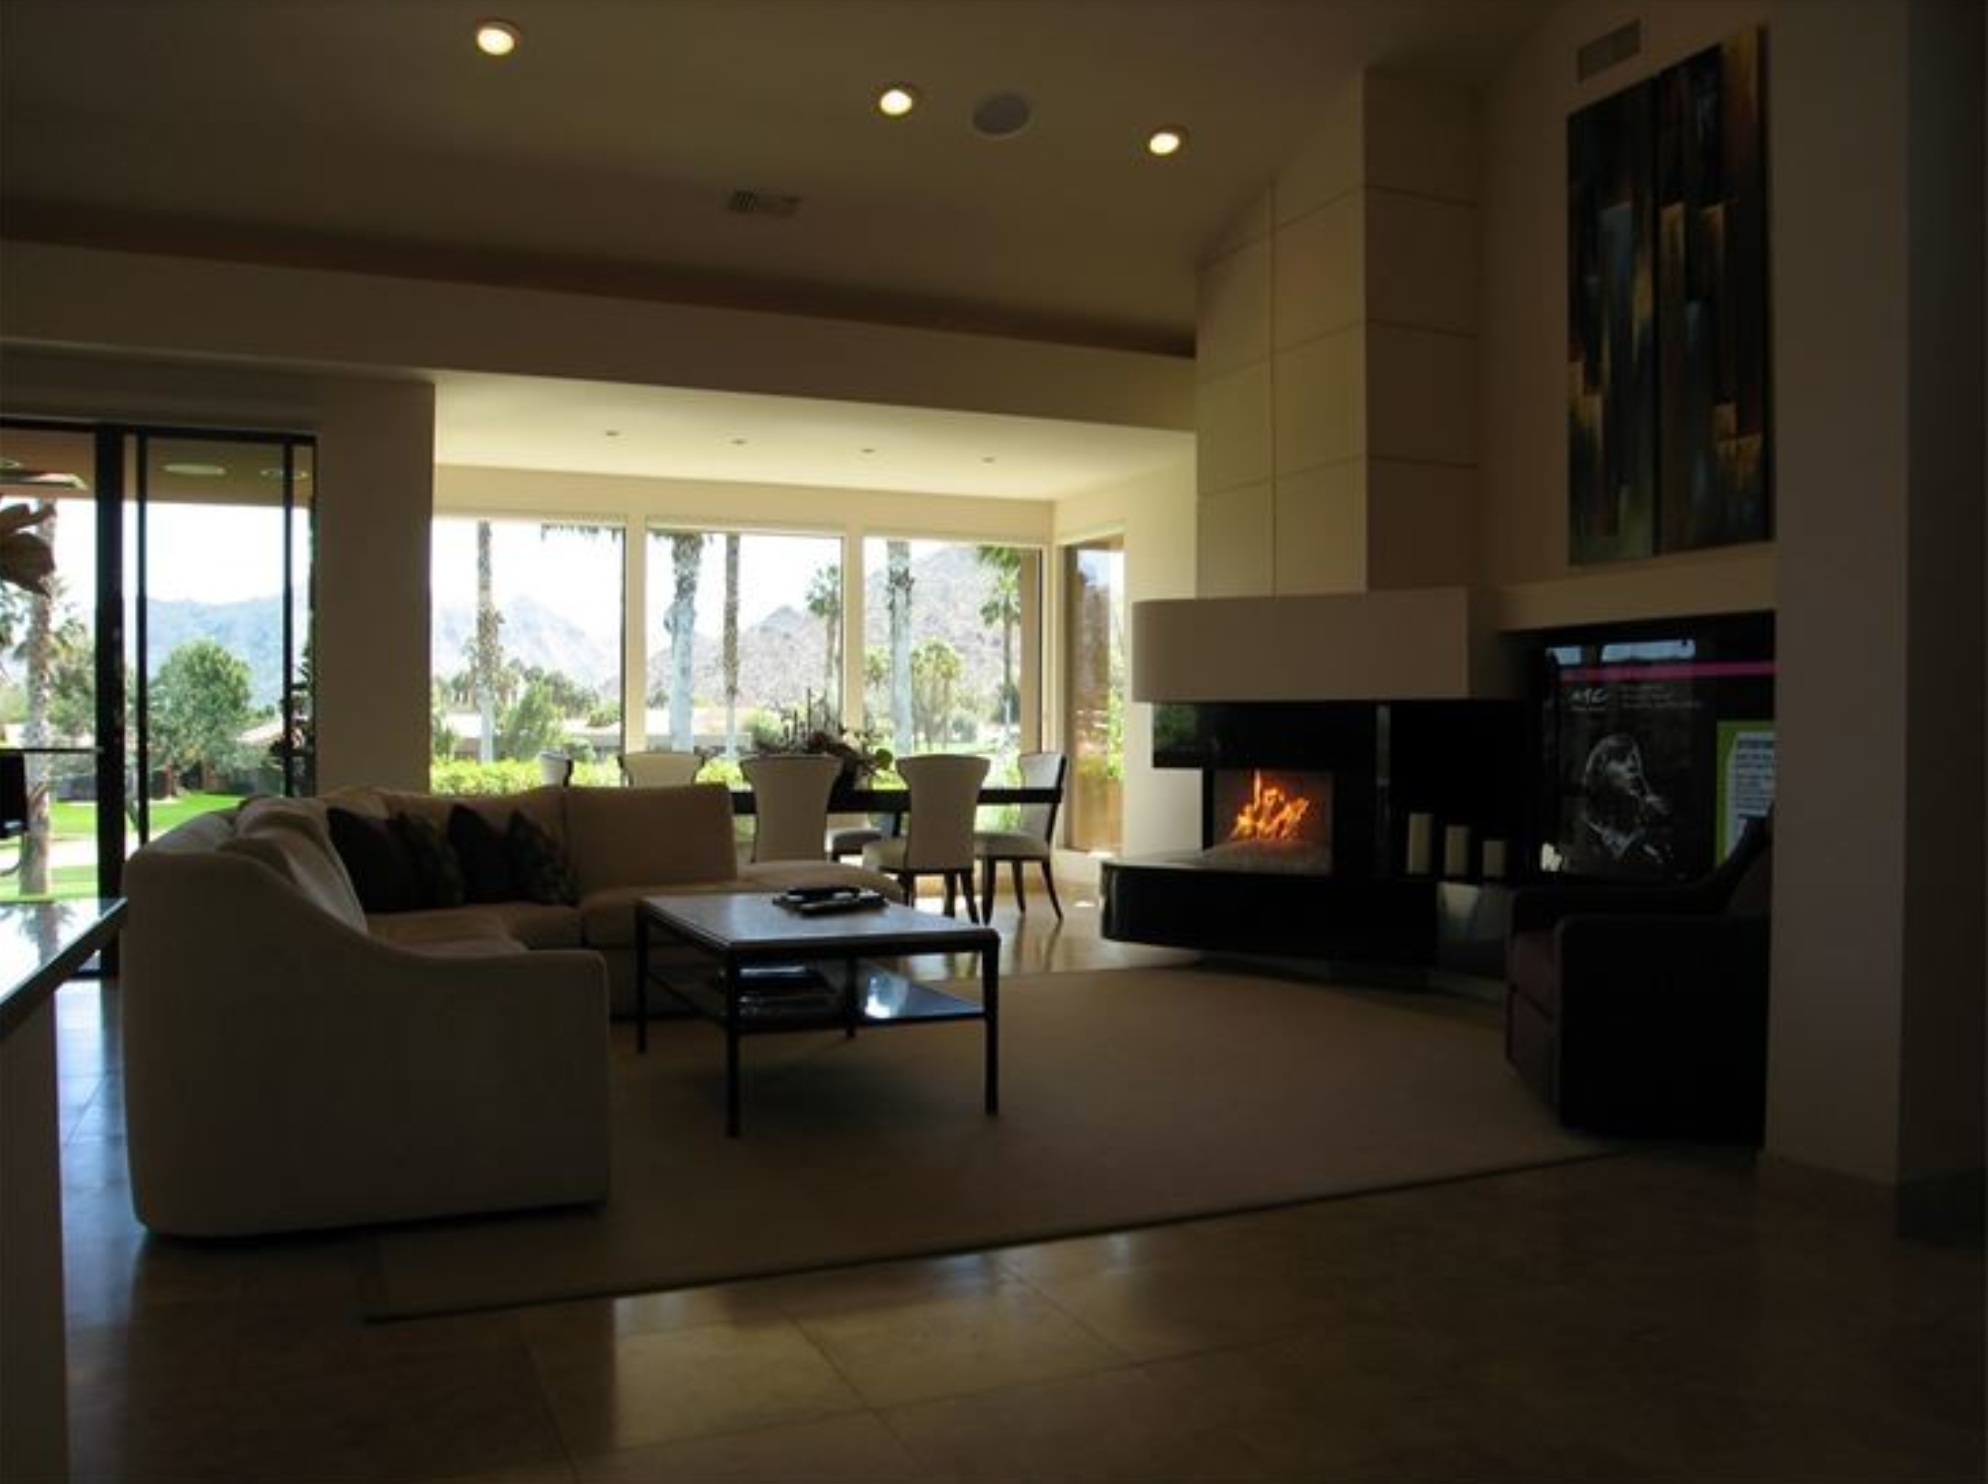
Larson Residence – Major Hillside Residence (Plans ready for permit)
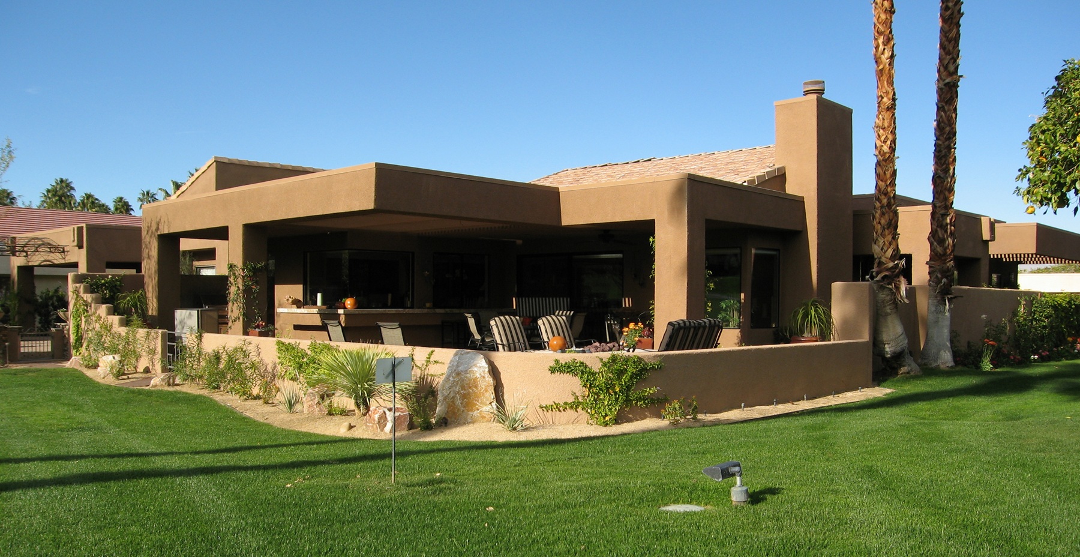
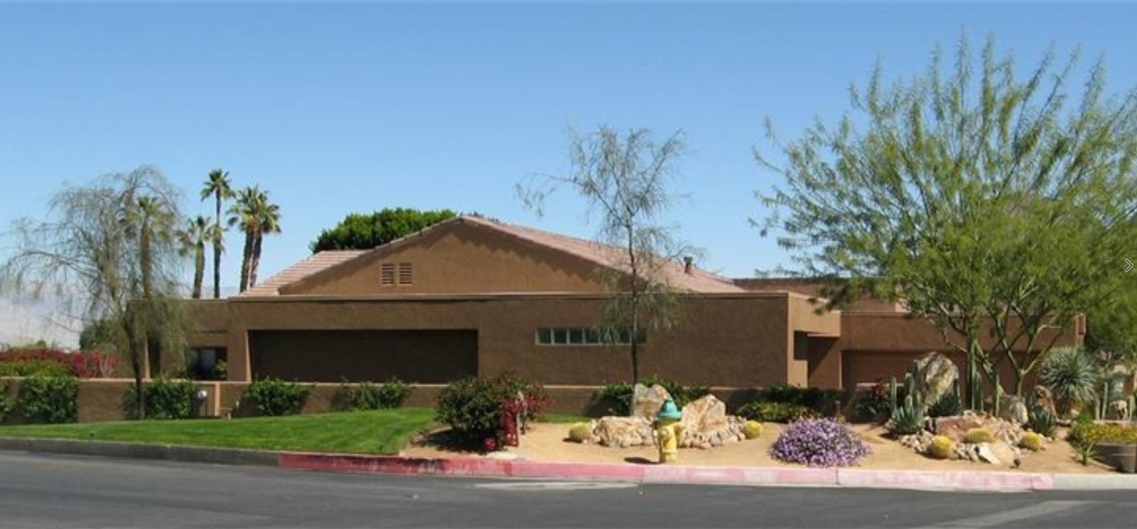
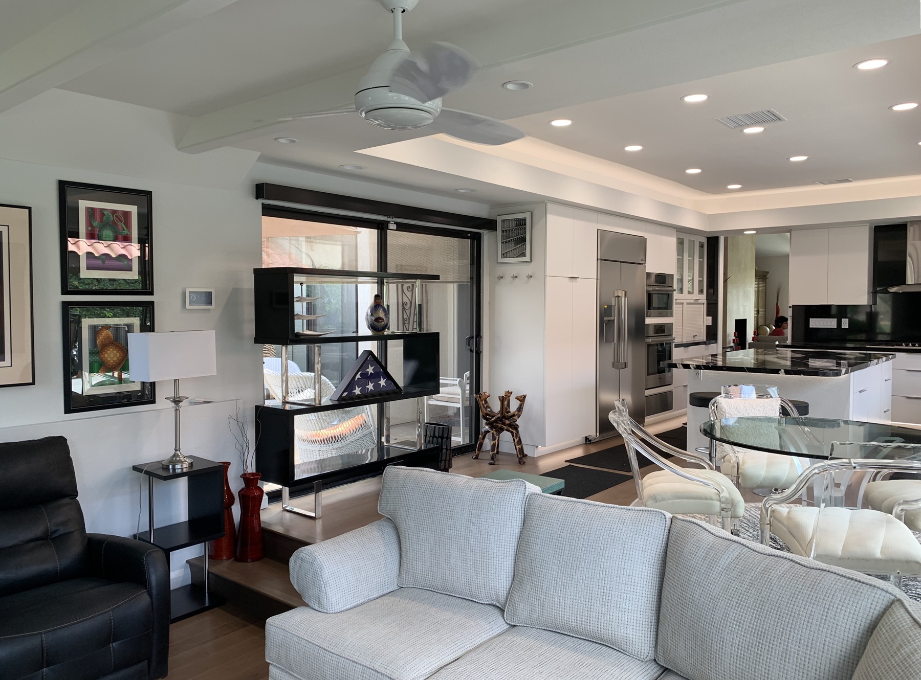
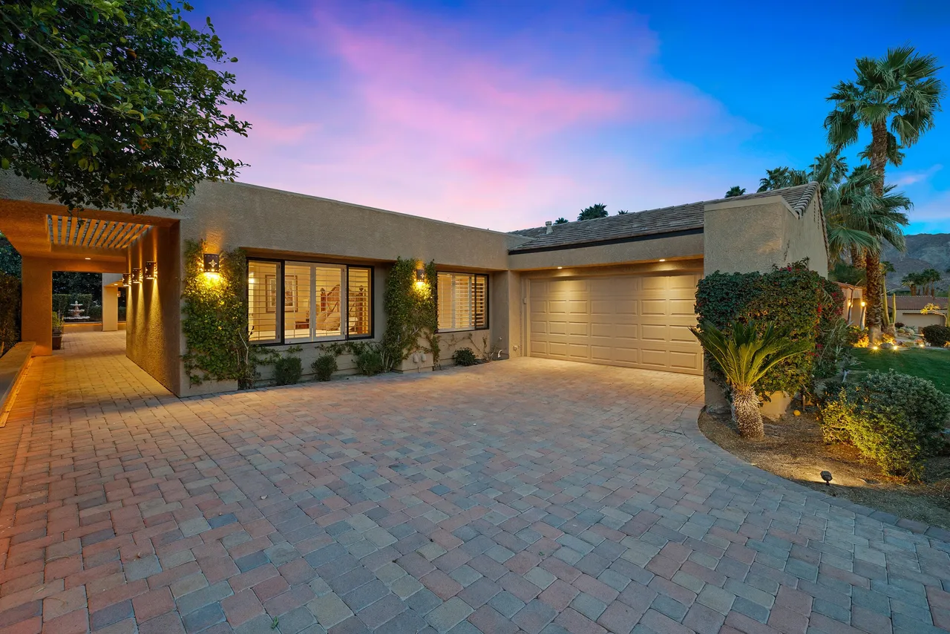
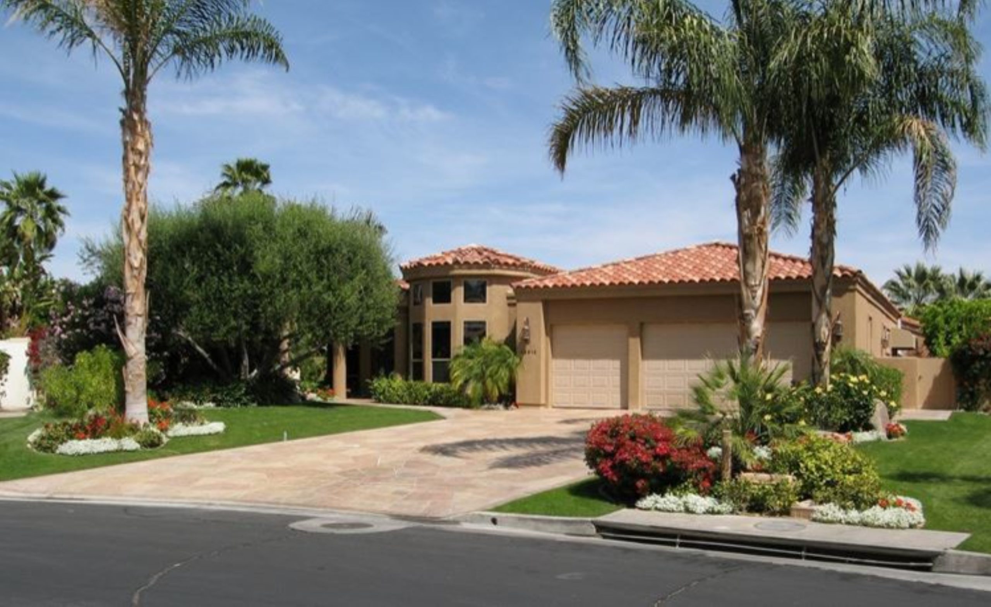
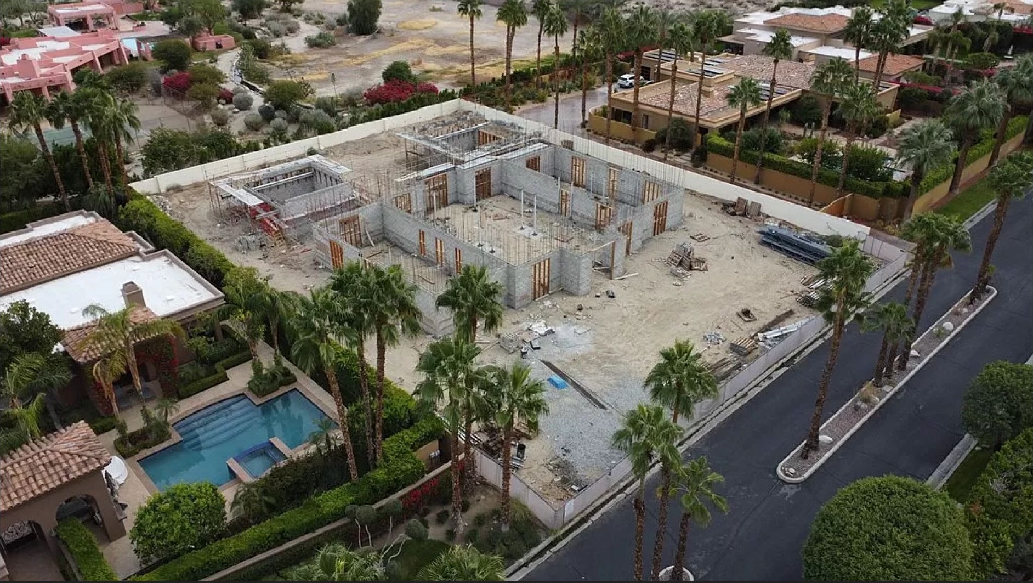
Torchia Residence – Andreas Canyon, Palm Springs (Construction Paused)
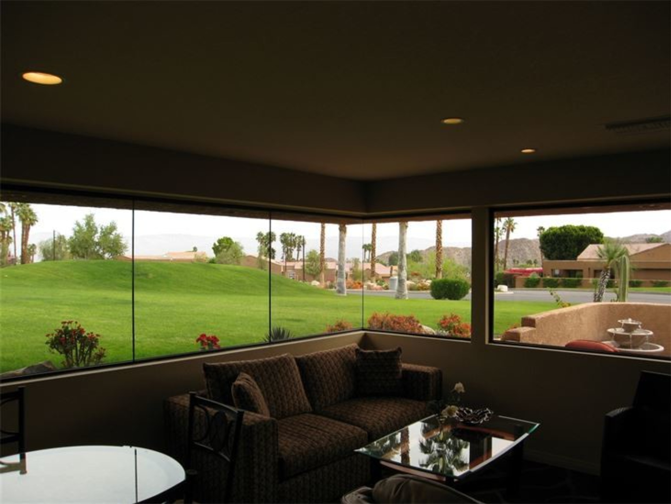
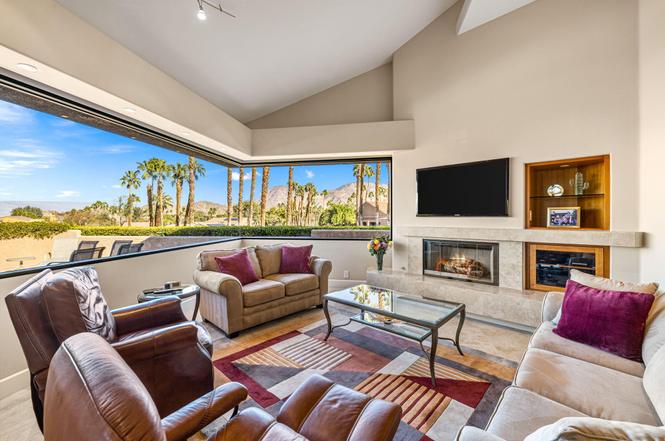
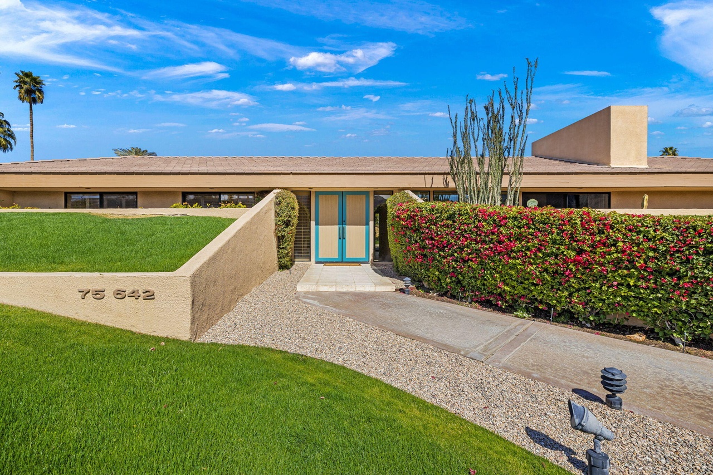
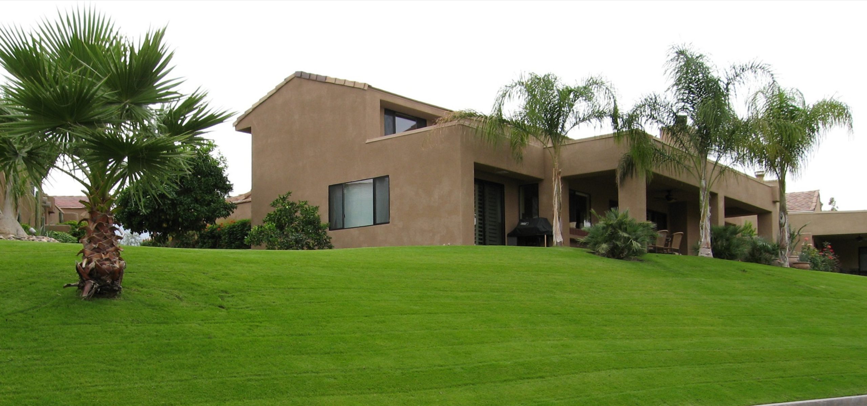
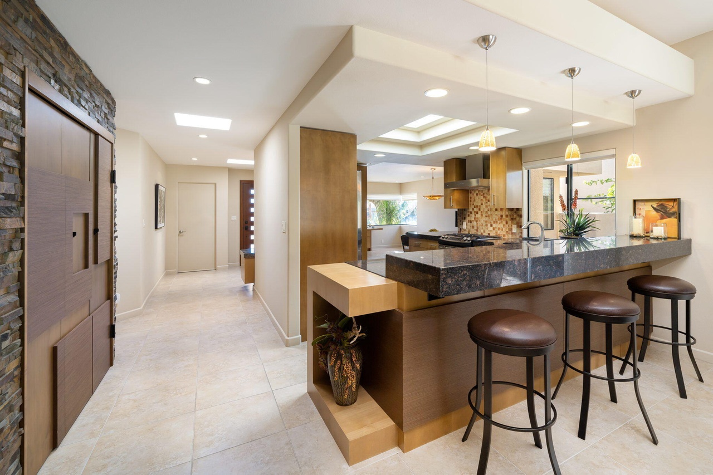
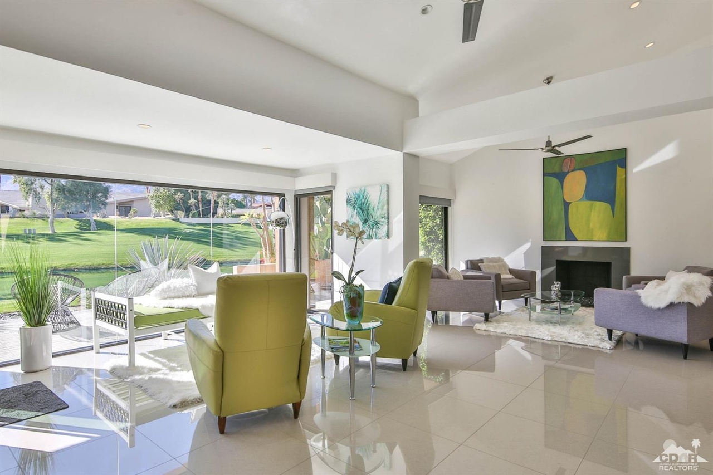
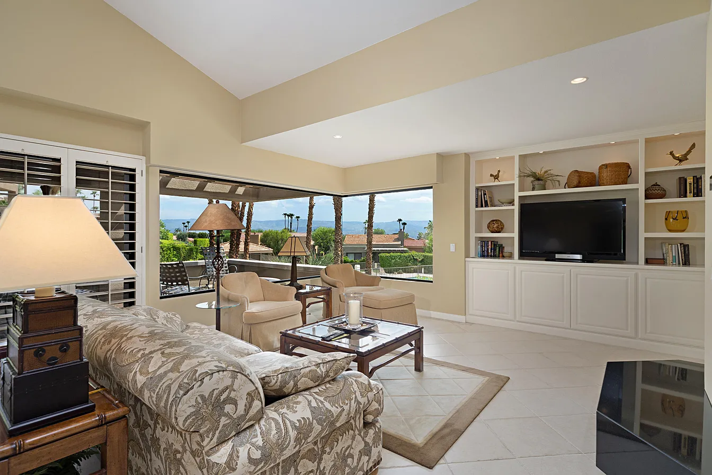
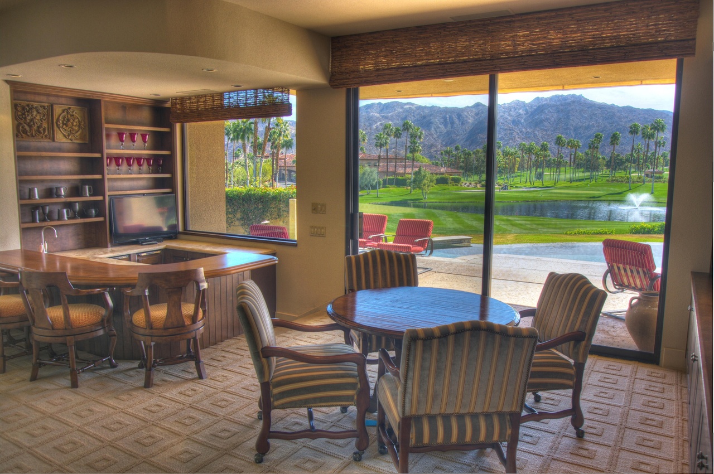
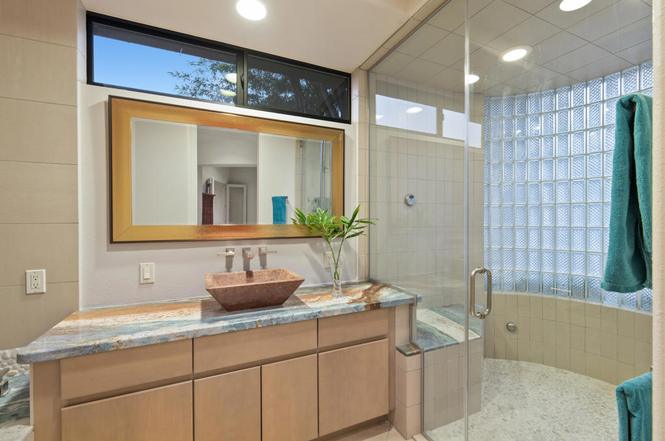
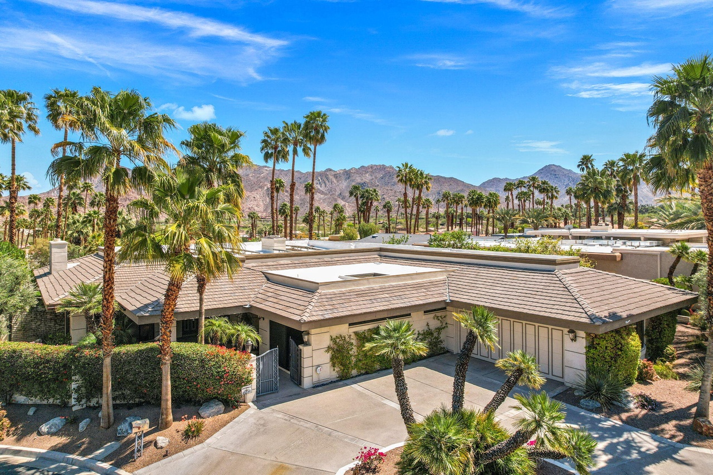
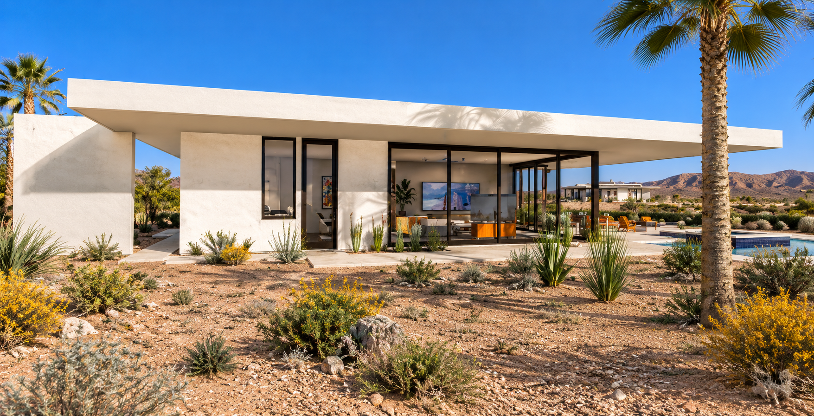
Yucca Valley / Joshua Tree Residence 2 Bedroom 2 Bath (Plans permit ready)
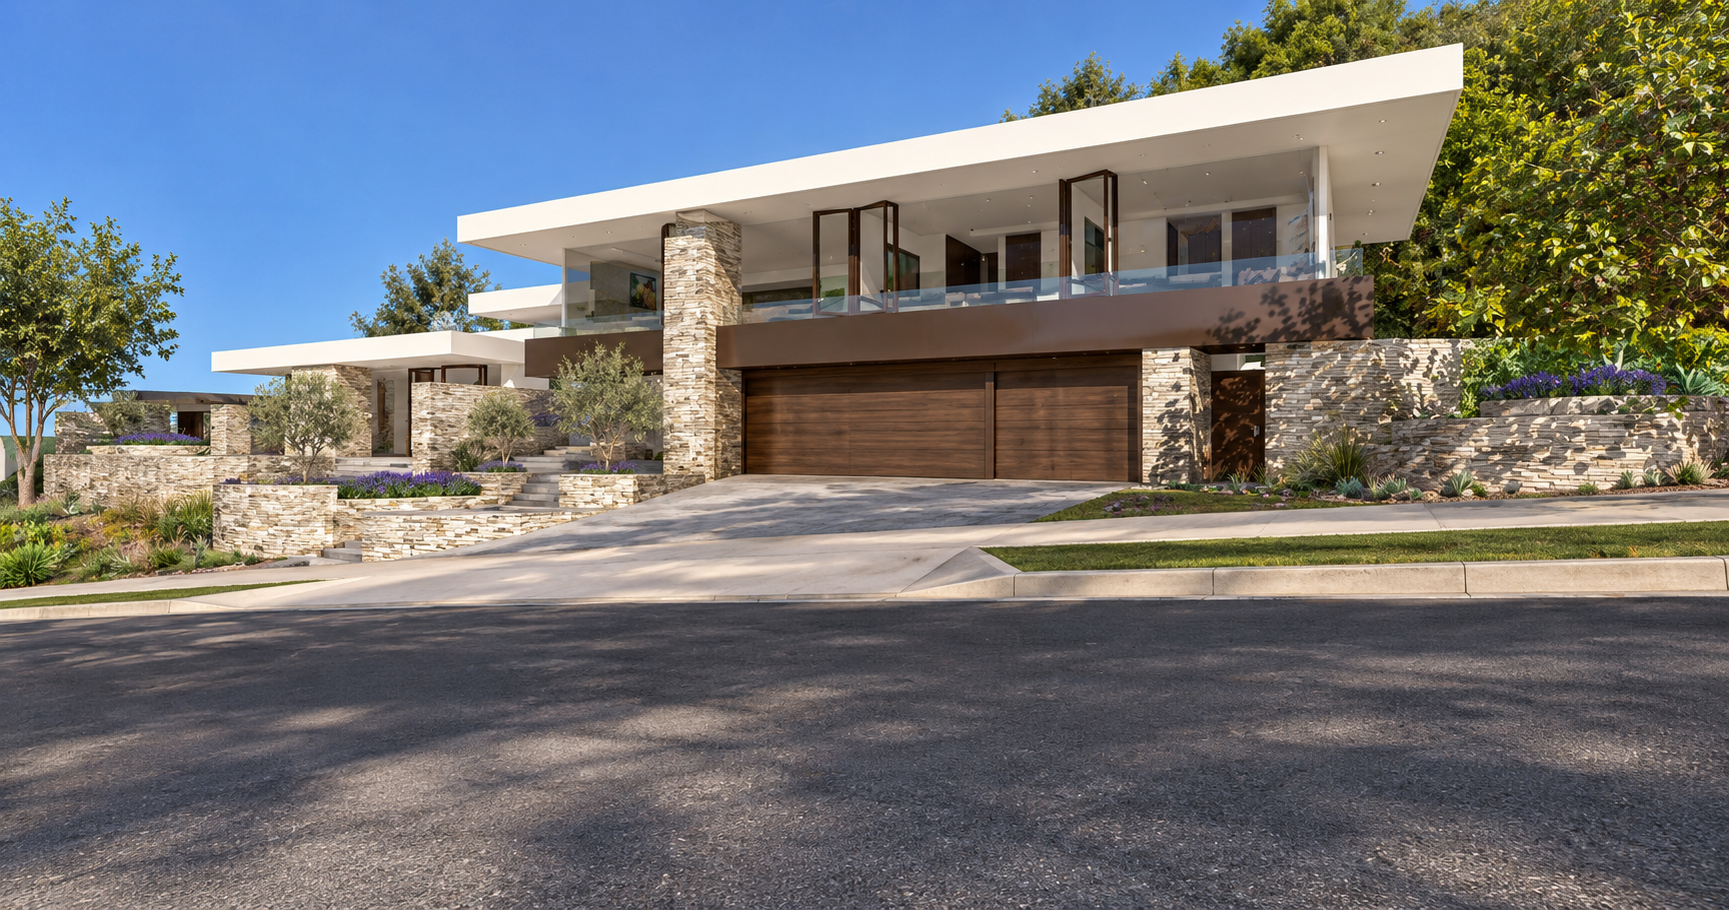
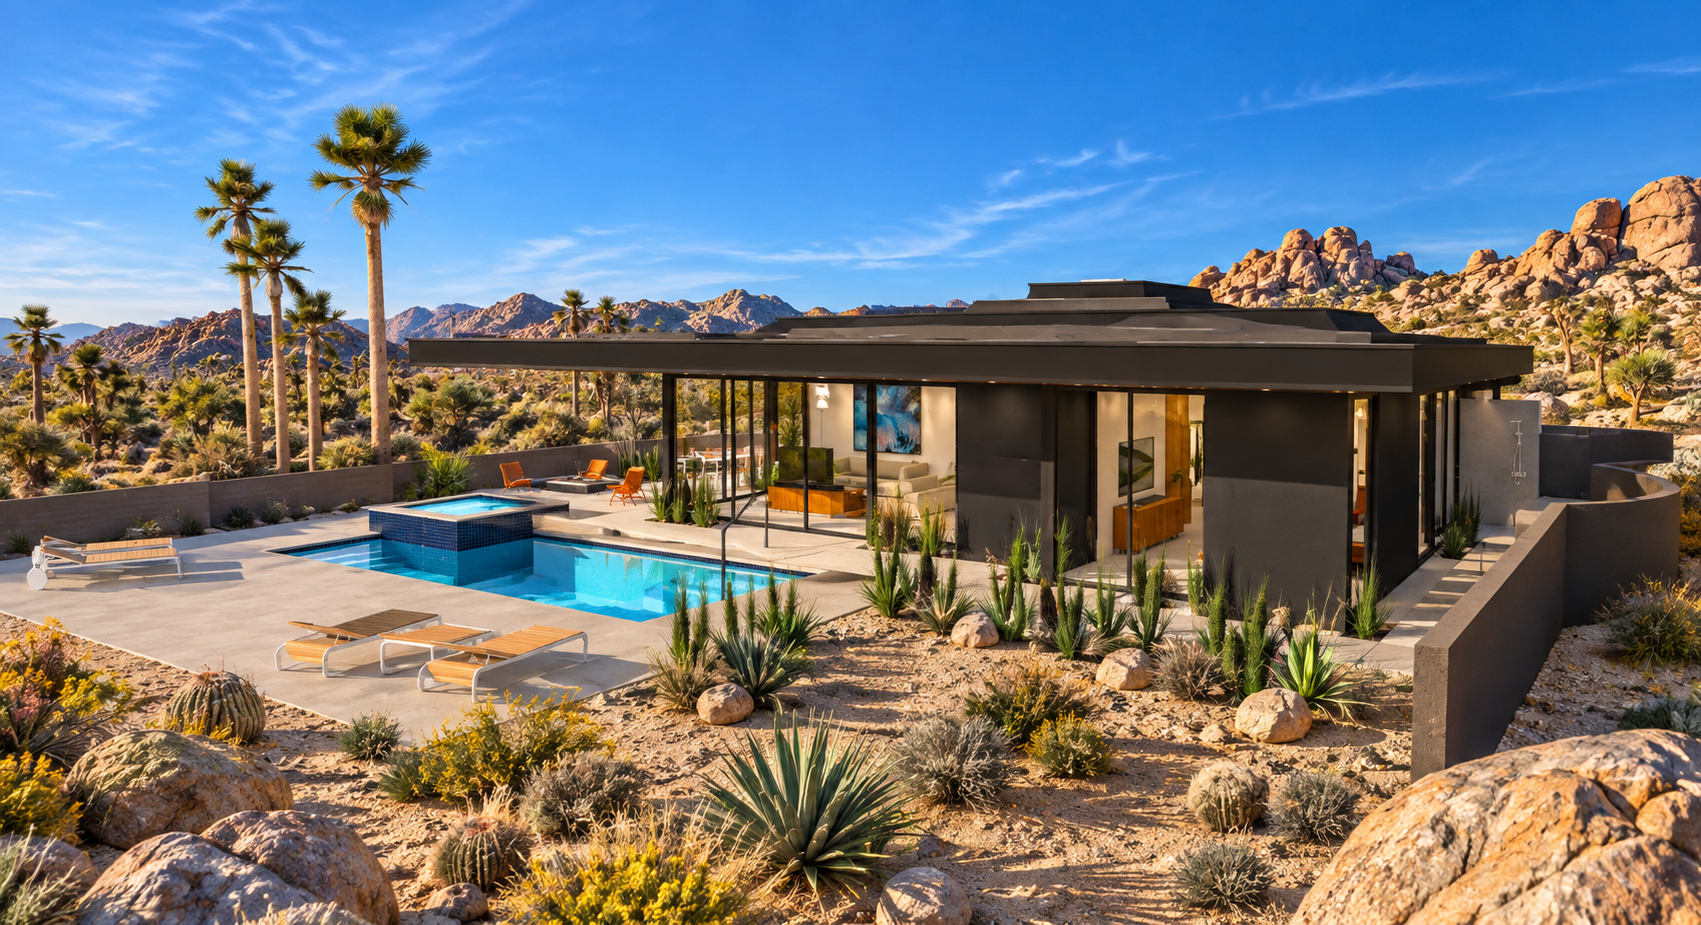
Yucca Valley / Joshua Tree Residence 3 Bedroom 2.5 Bath (Plans permit ready)
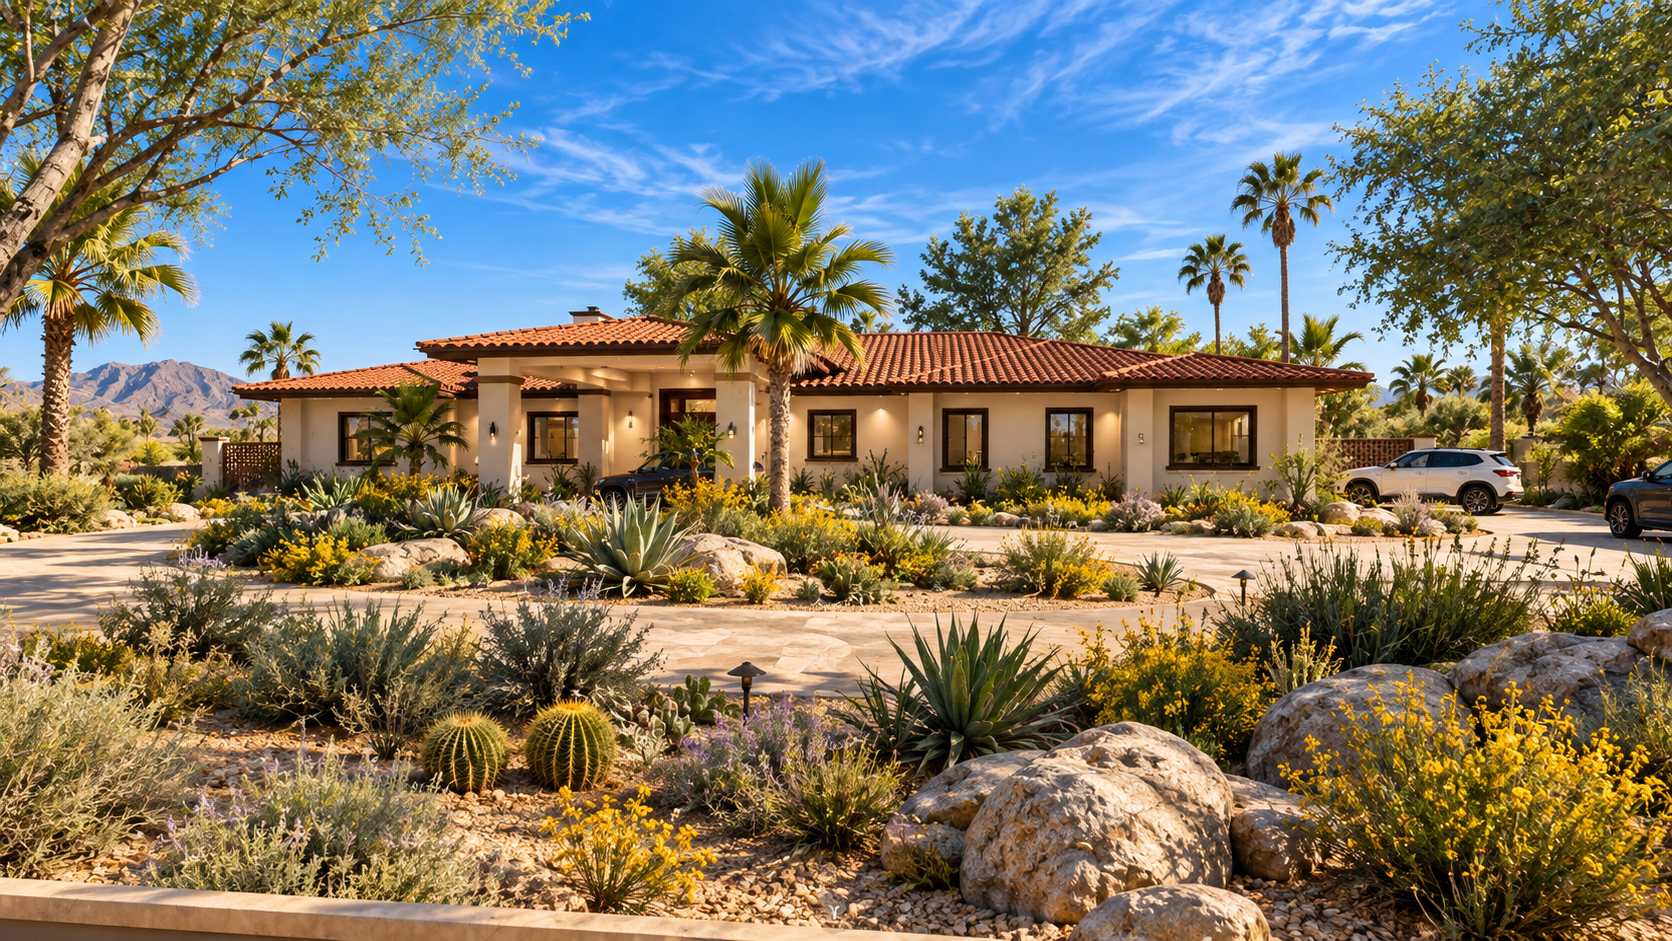
Jackson Residence (Plans permit ready)
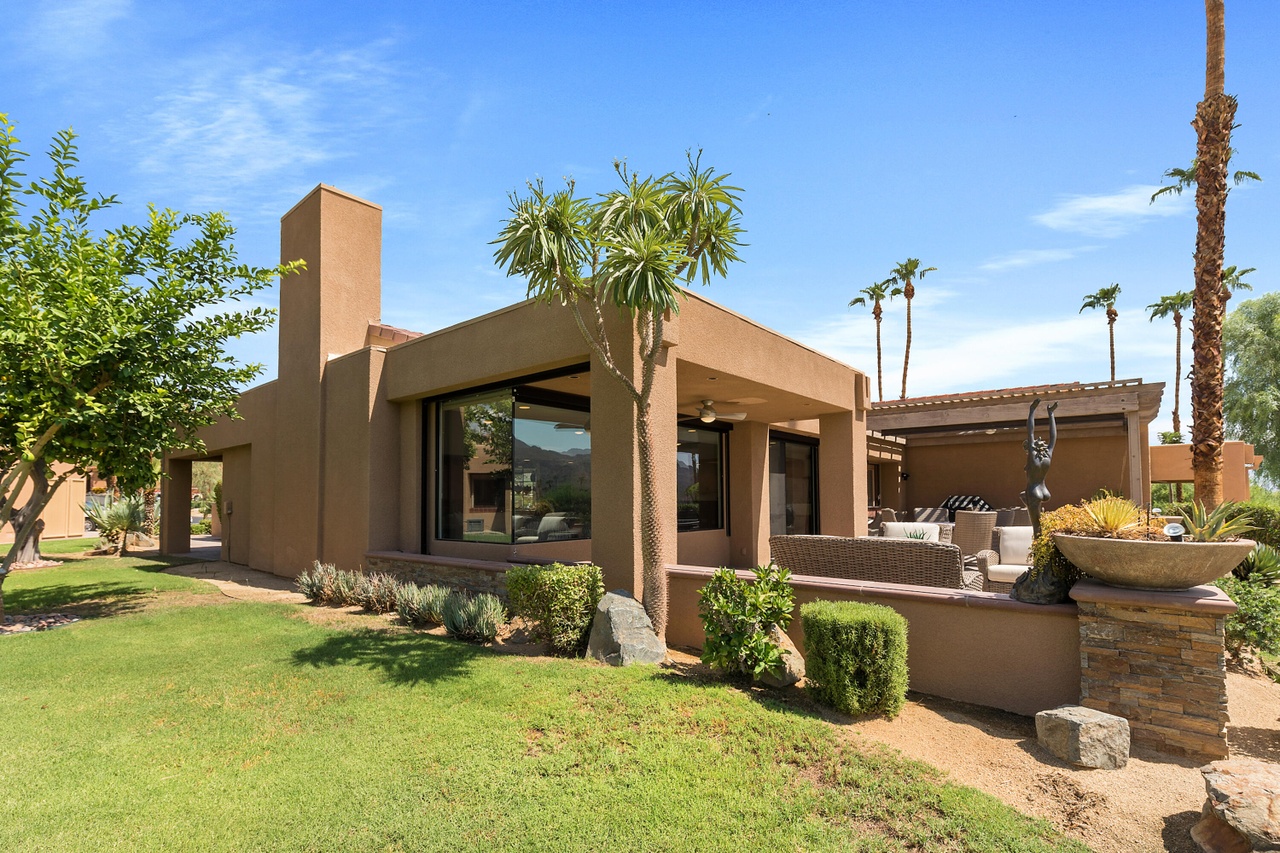
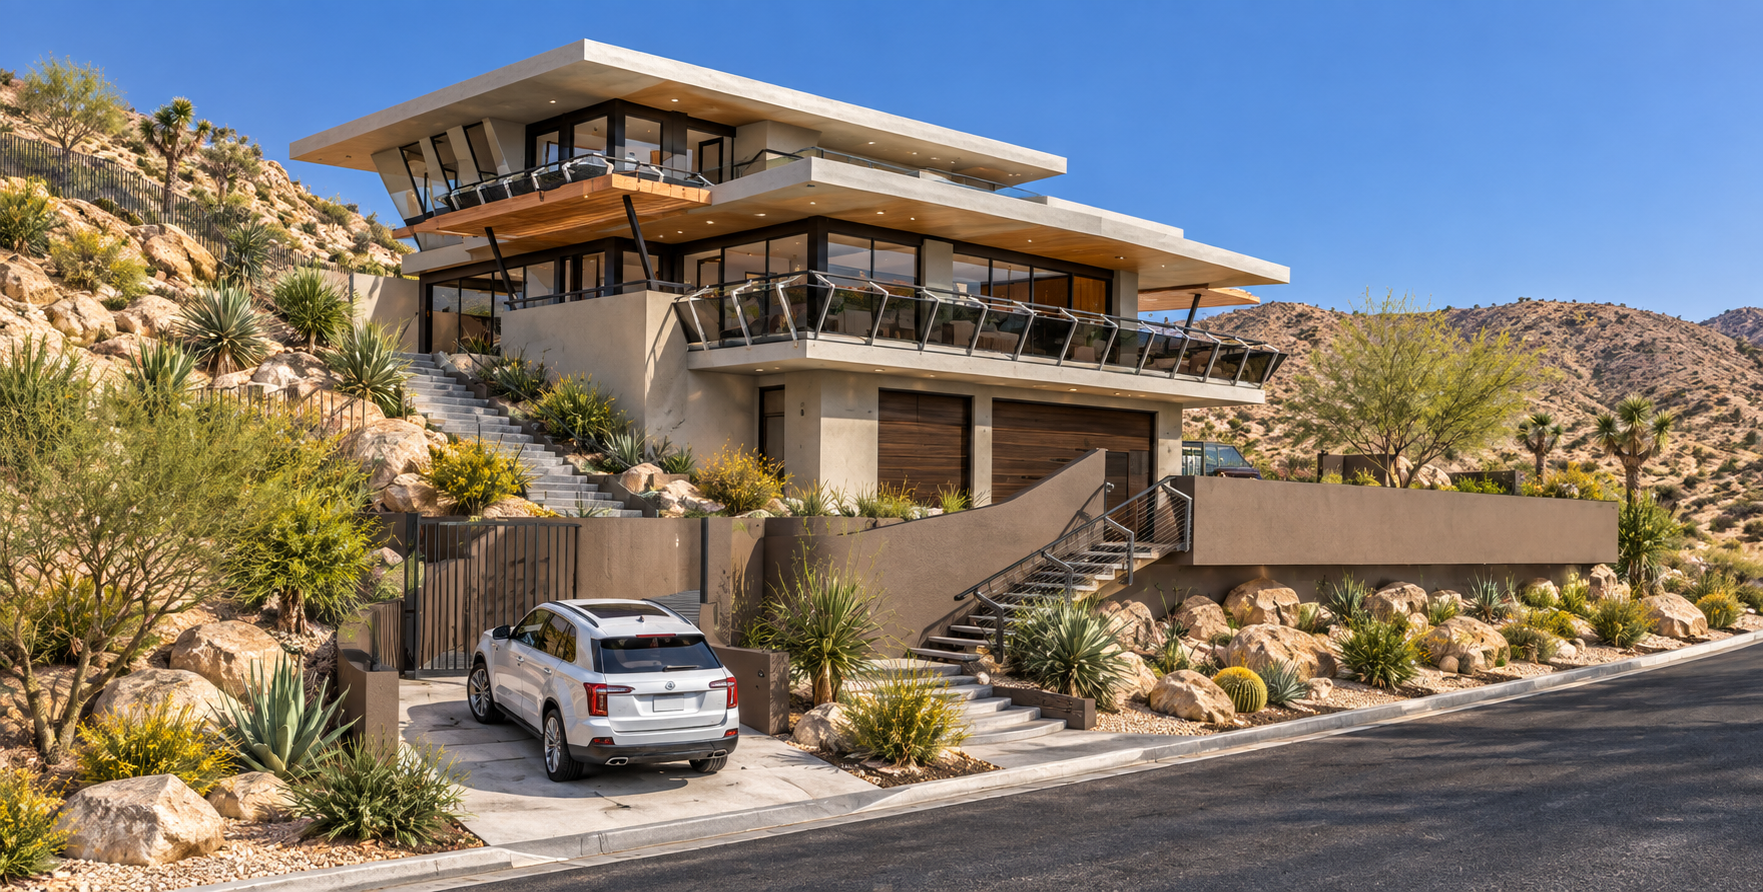
Custom Multi Story Hillside Residence (Plans 85% permit ready)
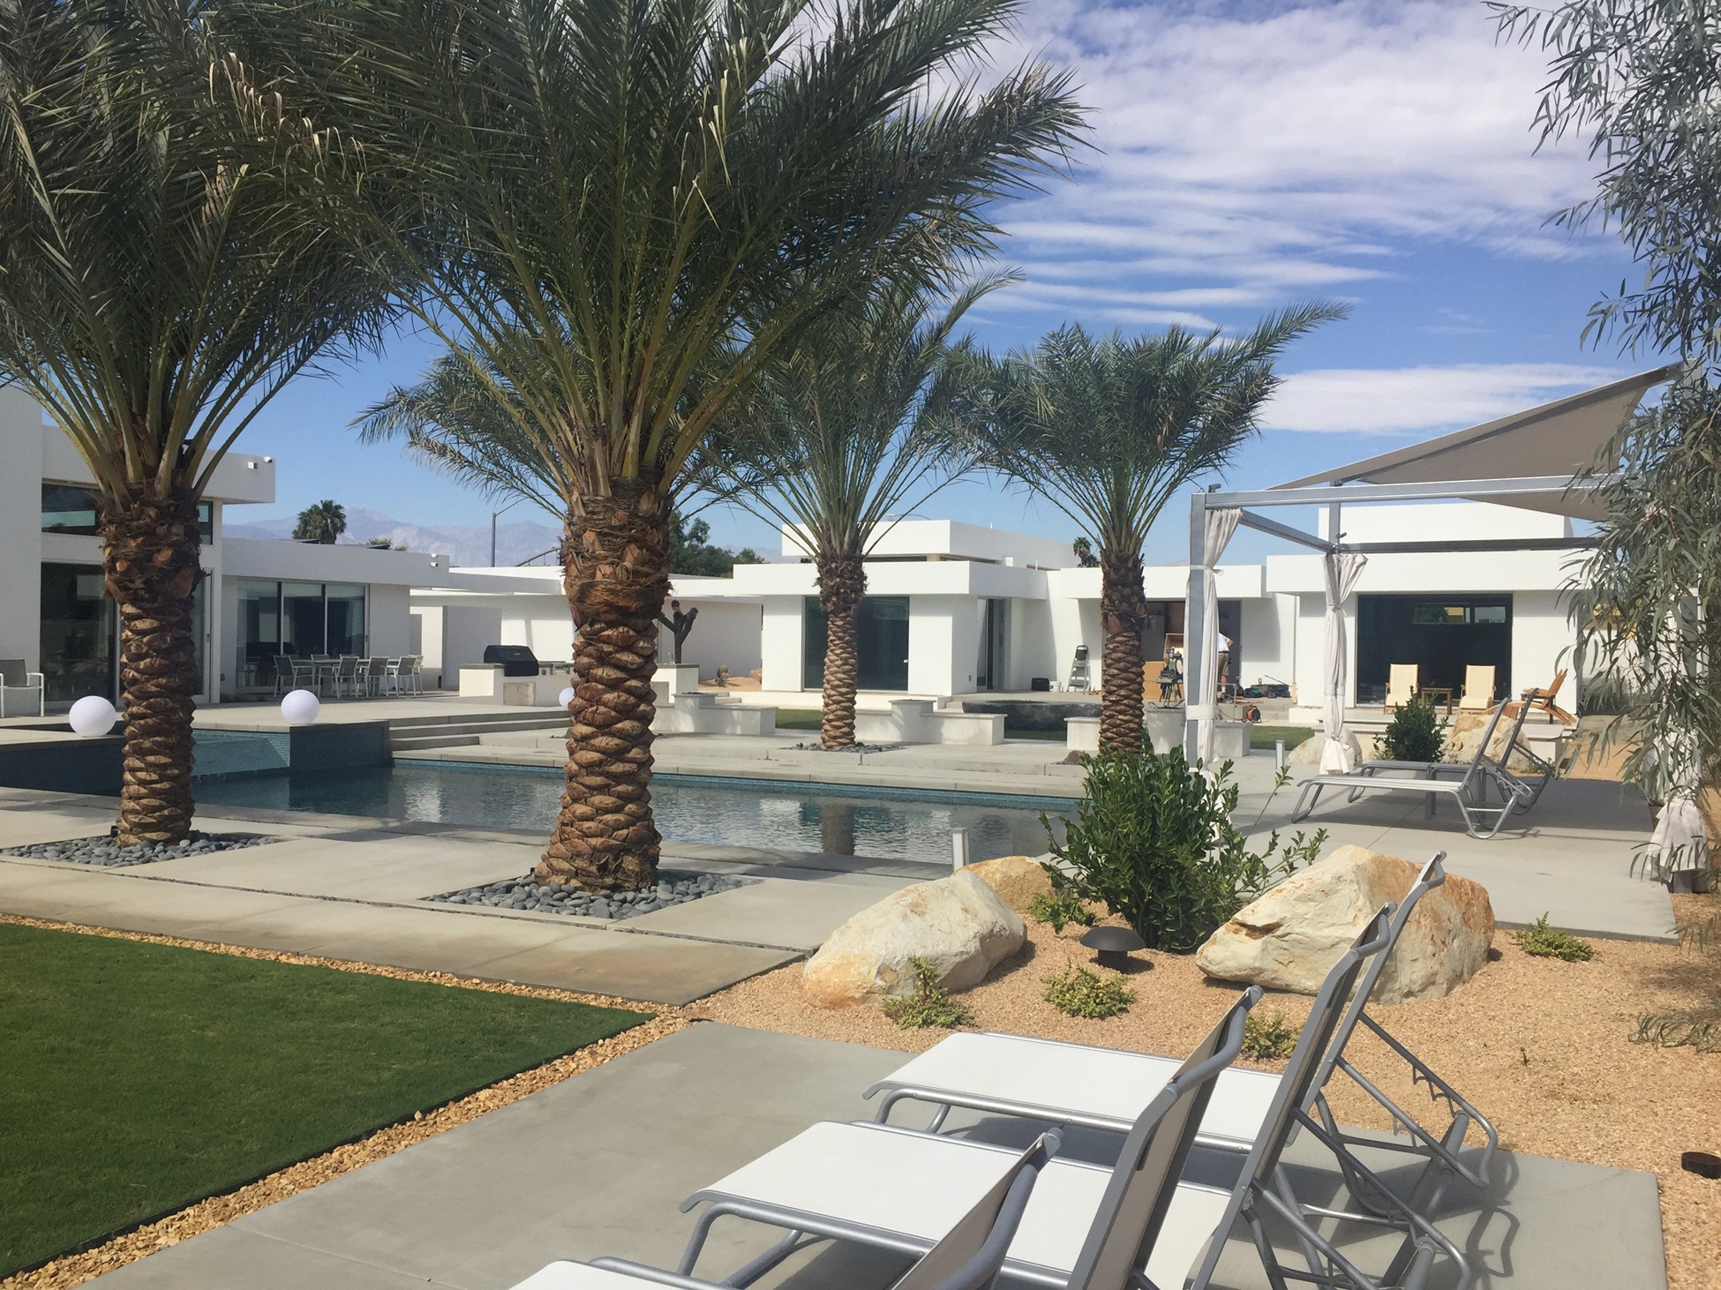
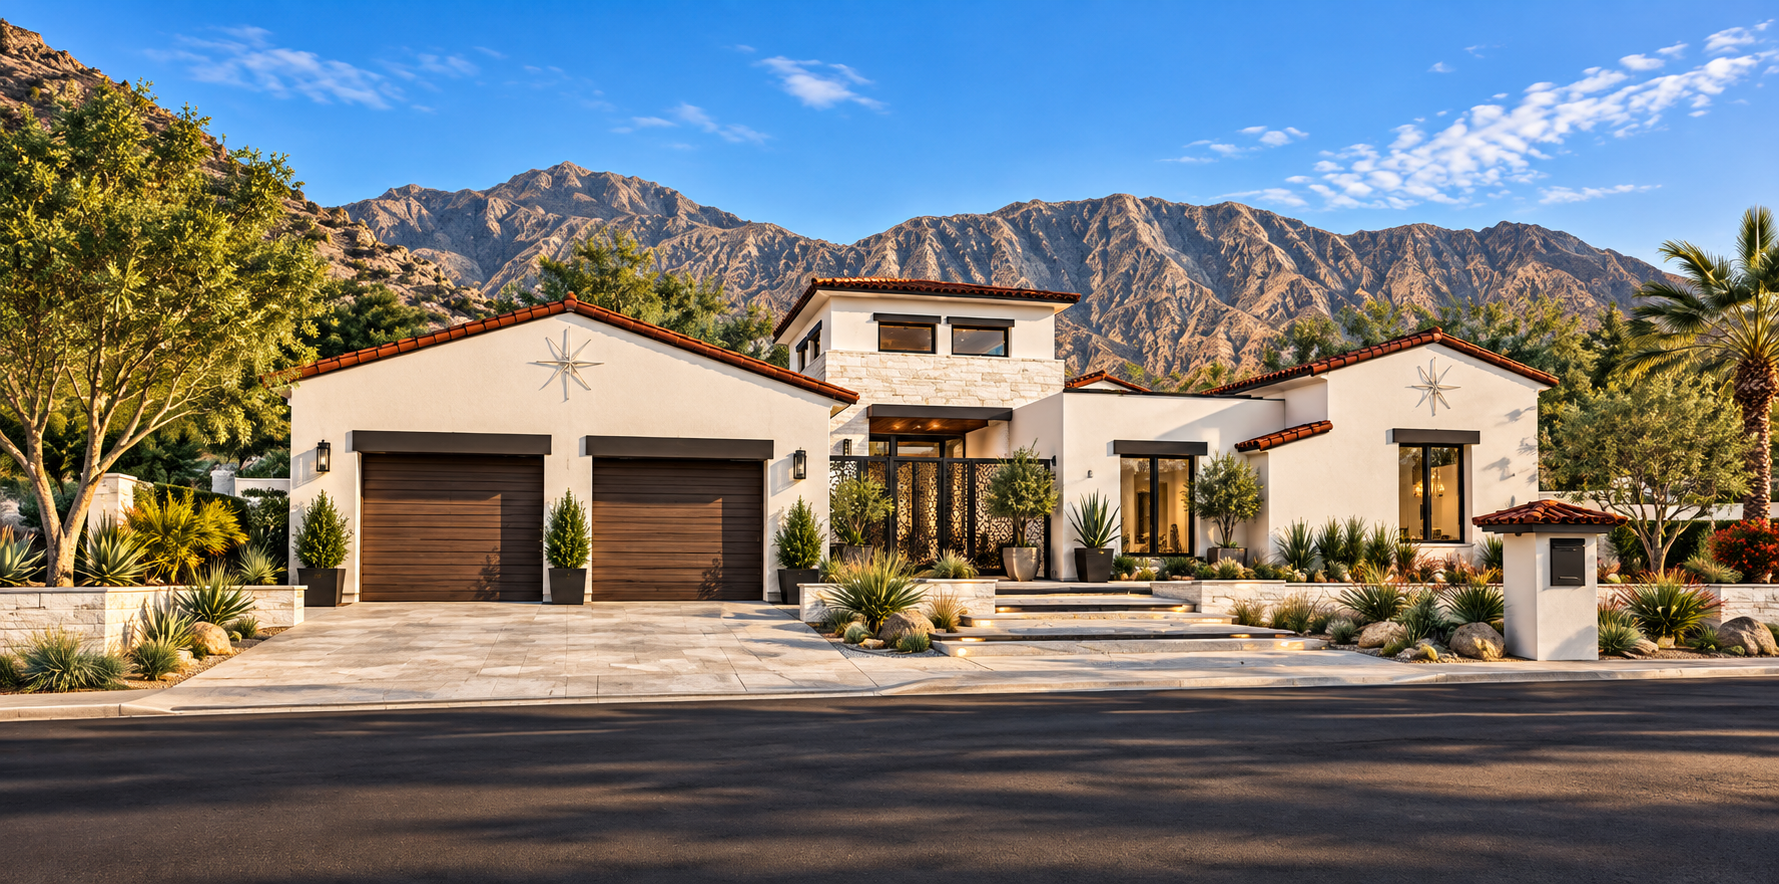
Psarras Residence Proposal Study New Build (Design Proposal Package Completed)
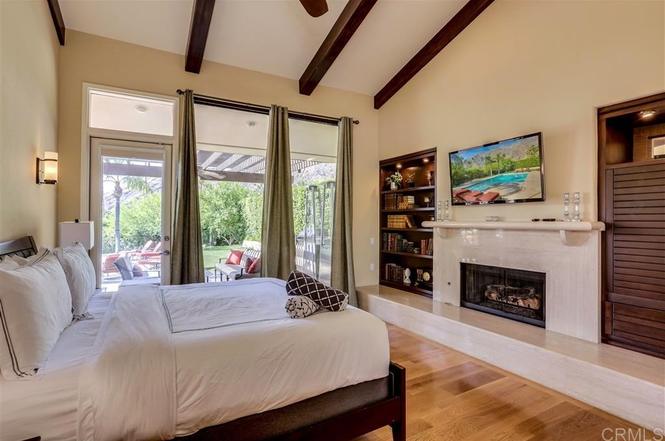
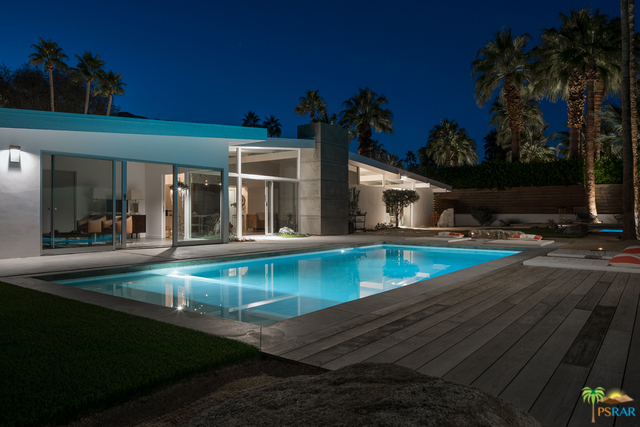
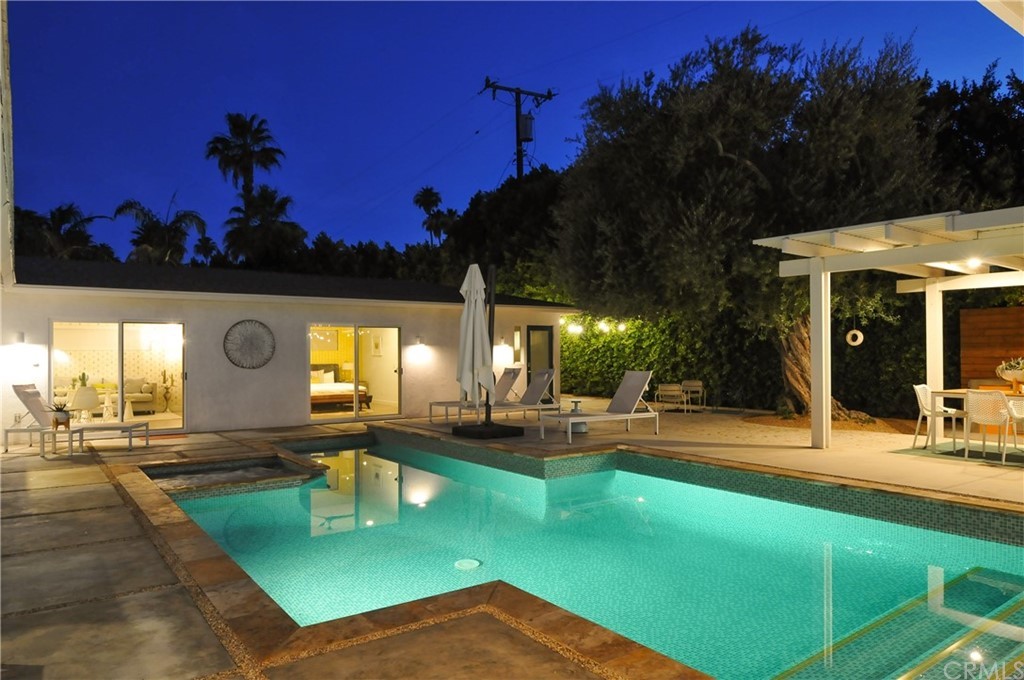
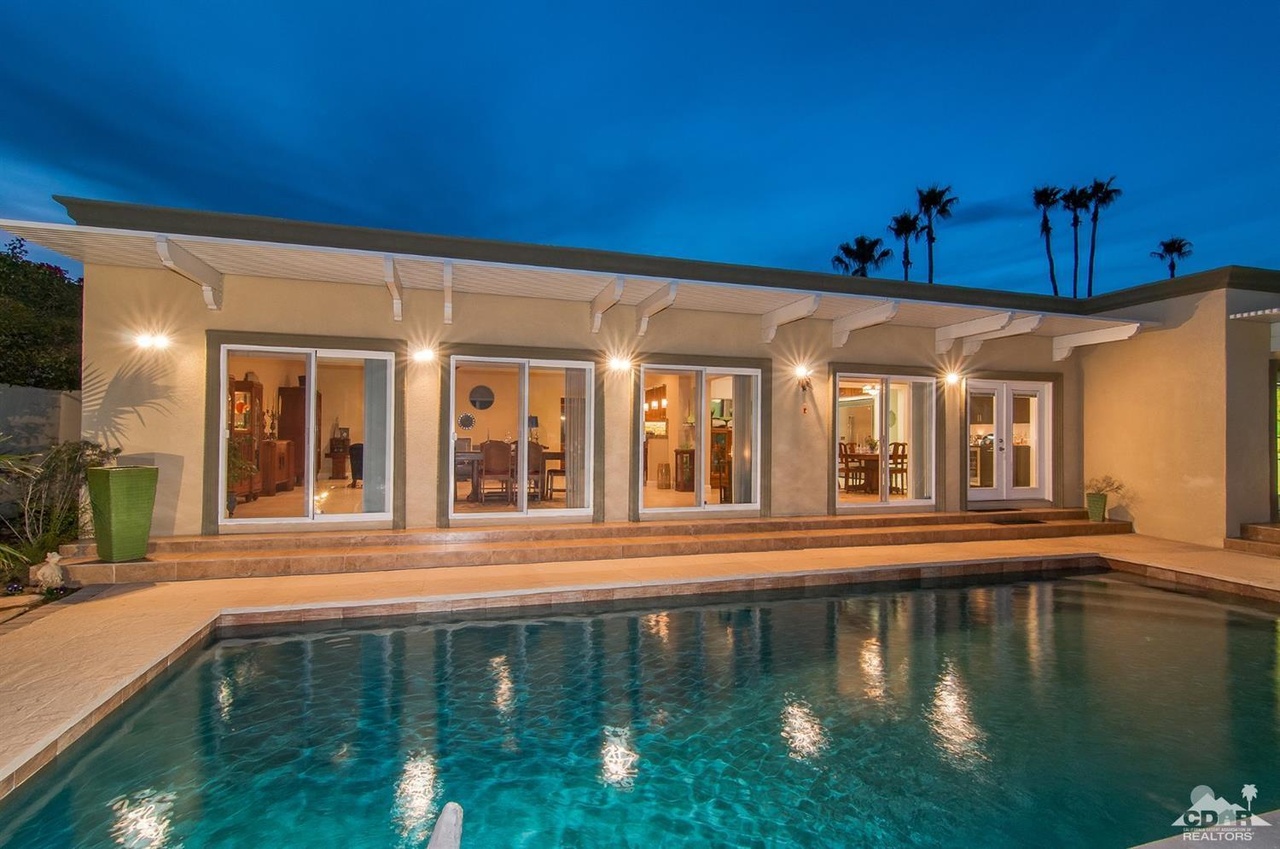
Farrow Residence Renovation (Built)
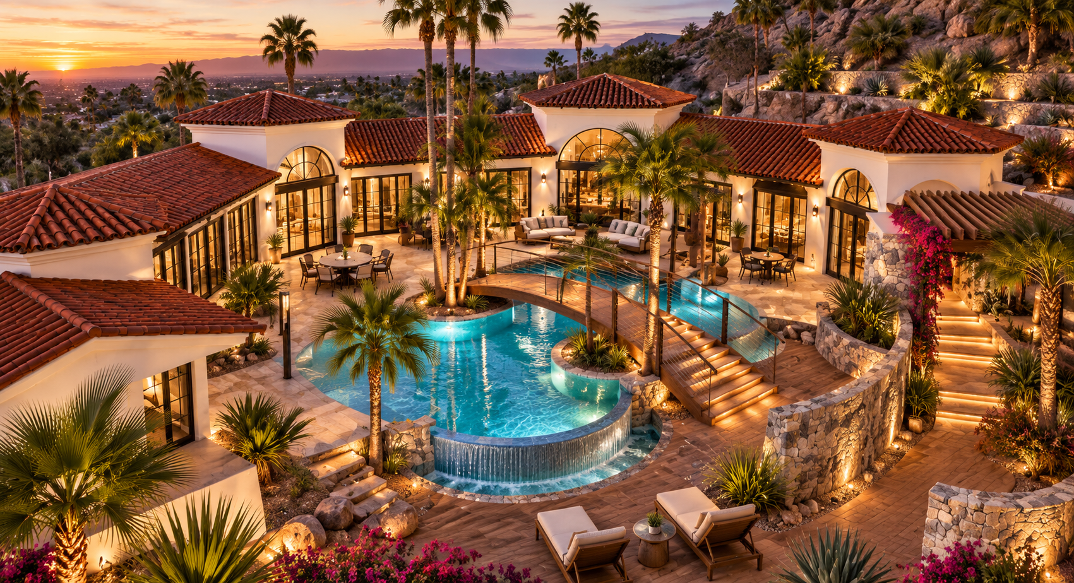
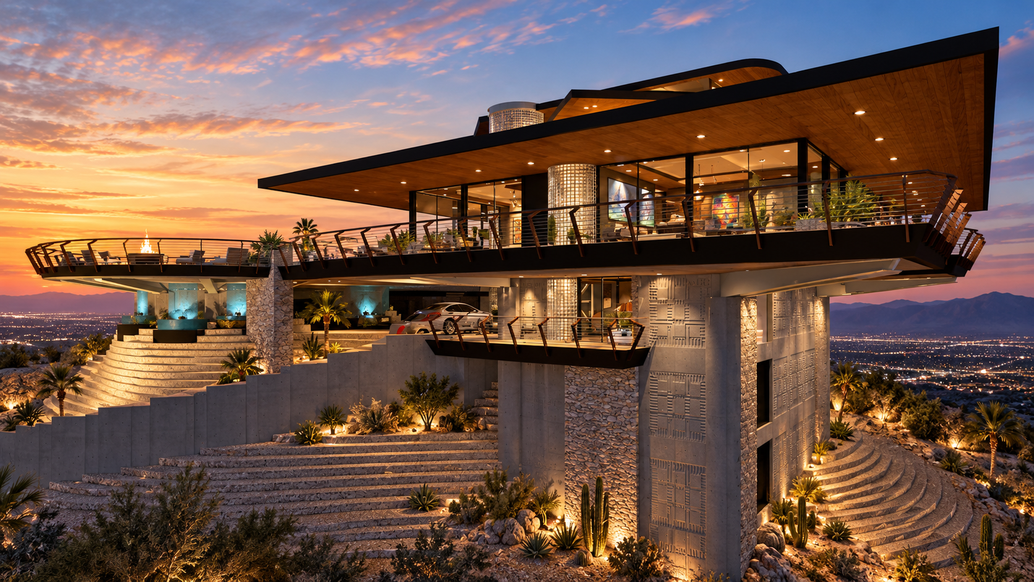
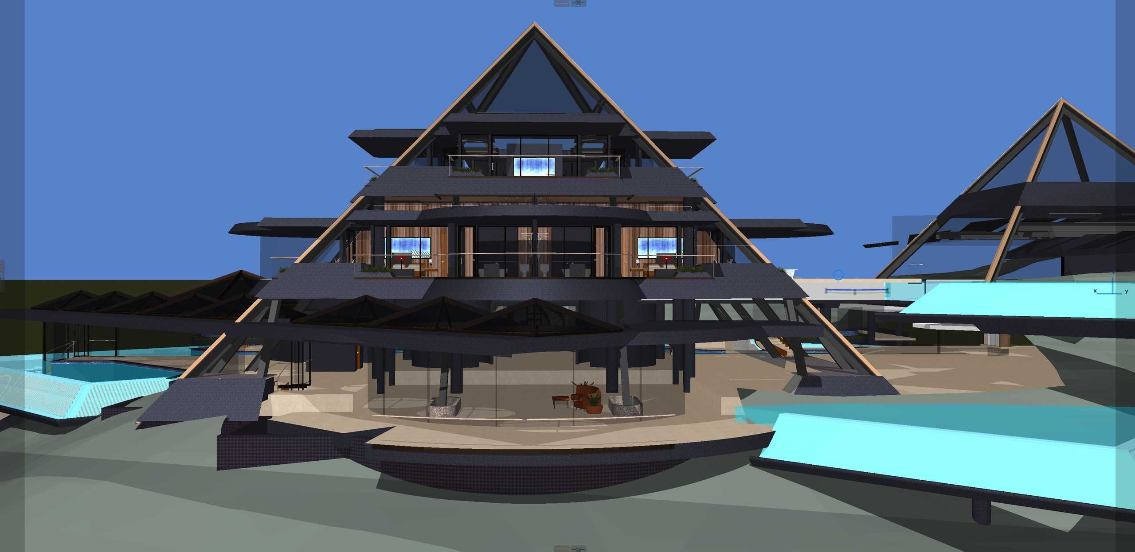
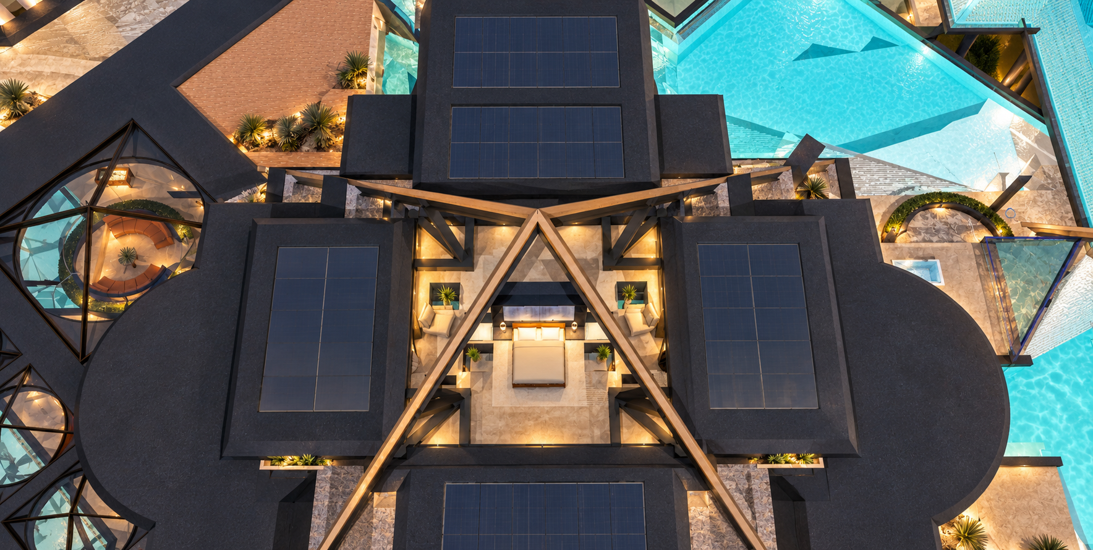
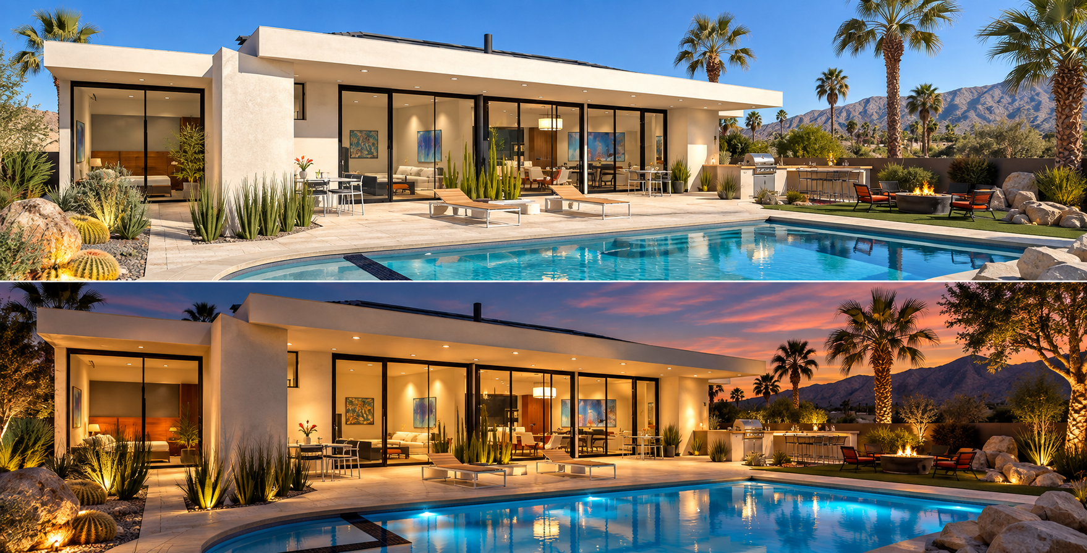
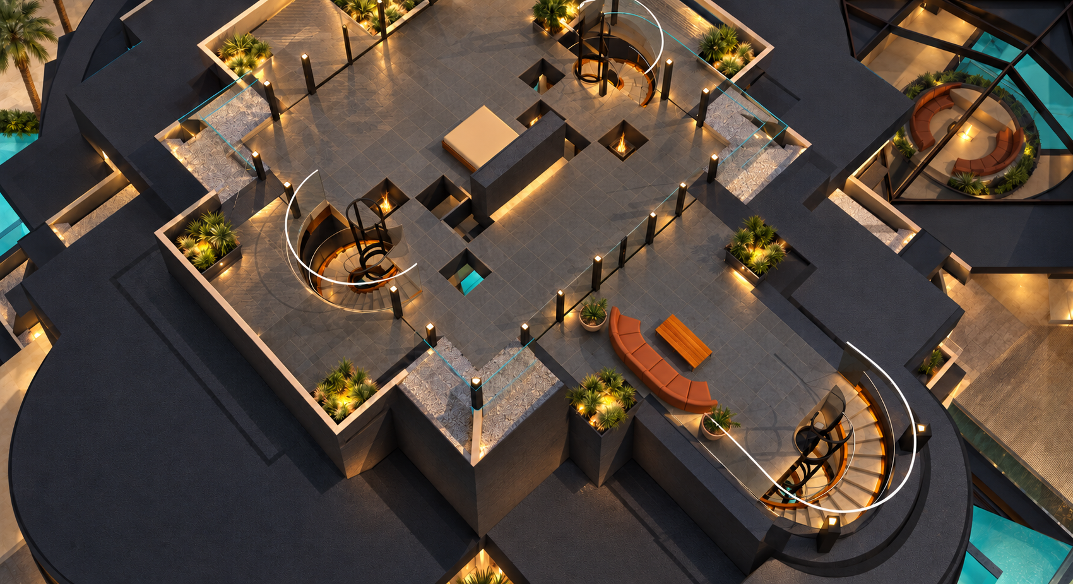
The image above is a view from my original Building Information Model (BIM), showing the actual design as it develops. The AI-generated rendering below is an artistic interpretation of that same view, intended to capture the character and atmosphere of the design rather than reproduce every architectural detail.
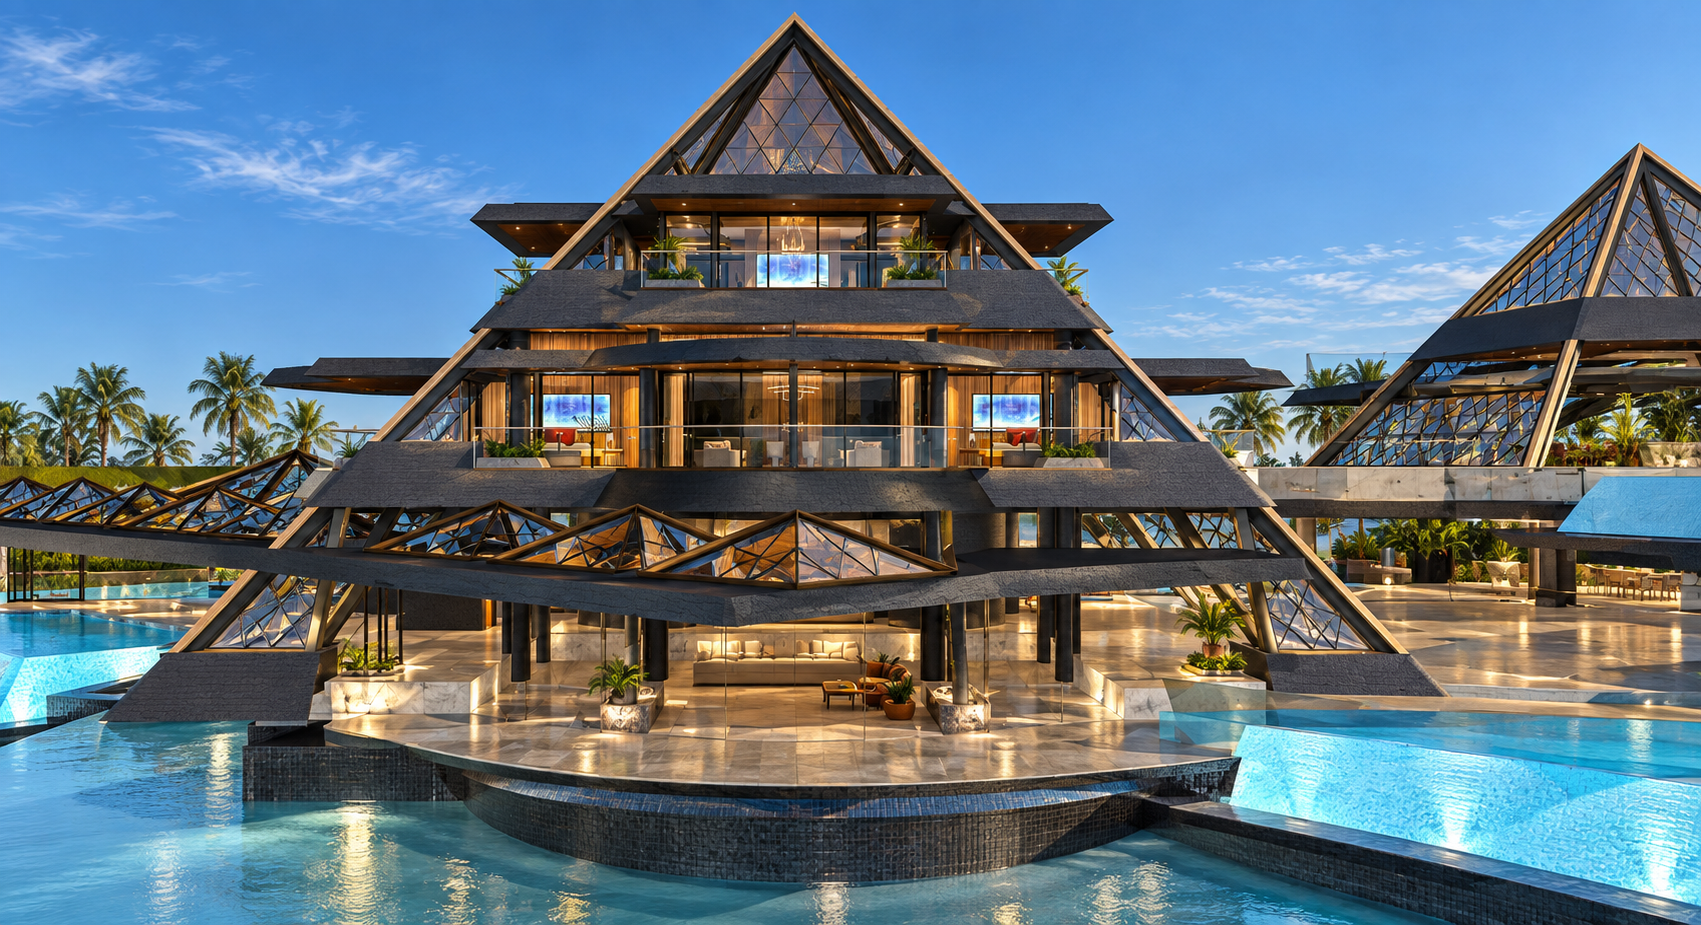
AI produces some pretty wild renderings, but I think they are useful in capturing the essence of what I’m after. I give AI a BIM model view like the one above, and this AI-generated rendering is what I get.
ONE RIDGE ROAD — A WORK IN PROGRESS
WHY A PYRAMID?
The idea began in 1996, when I was commissioned to design and prepare working drawings for a multi-level apartment-like residence within the existing pyramid-shaped roof of a desert tile and marble showroom. Ever since completing that project, I’ve wanted to explore what the pyramid form could become if it were developed into something truly extraordinary.
Over the years I started the concept several times, but always encountered the same problem: the apex should be the most spectacular space in the house, yet placing a conventional main bedroom and bathroom there required too many walls and sacrificed too much of that remarkable volume.
A more recent development changed everything—the availability of residential pneumatic glass elevators capable of serving multiple floors and traveling more than 50 feet. That allowed me to rethink the entire arrangement. In One Ridge Road, private his-and-hers spiral stairs, each wrapping around a pneumatic glass elevator, connect the main suite to its bathroom on the level below. Along with the completely private main bath, this level also includes an indoor/outdoor swimming pool serving both the main bath and two separate private bedroom suites. Like the main bedroom suite above, both enjoy the primary view across the desert below.
That leaves the entire apex for one purpose:
the main bedroom—completely open, without interior walls, surrounded by enormous panoramic 360-degree views beneath the glazed pyramid.
The apex itself is conceived as a smart-glass enclosure composed of individually replaceable, insulated diamond-shaped glazing panels that plug into the building structure. The glass can transition from clear to privacy or blackout, allowing the space to transform from a protected private retreat during the day to an extraordinary stargazing sanctuary at night.
I call it the Apex Nest.
The AI generated image above (just below my model view) captures the essence of the vision — not the literal design. I’ll be placing detailed model views throughout the project page to show the actual architecture as time permits, spatial relationships and continuing development of One Ridge Road. (It’s a work in progress, so don’t hold your breath)
This Should Never Work. But What If It Does?
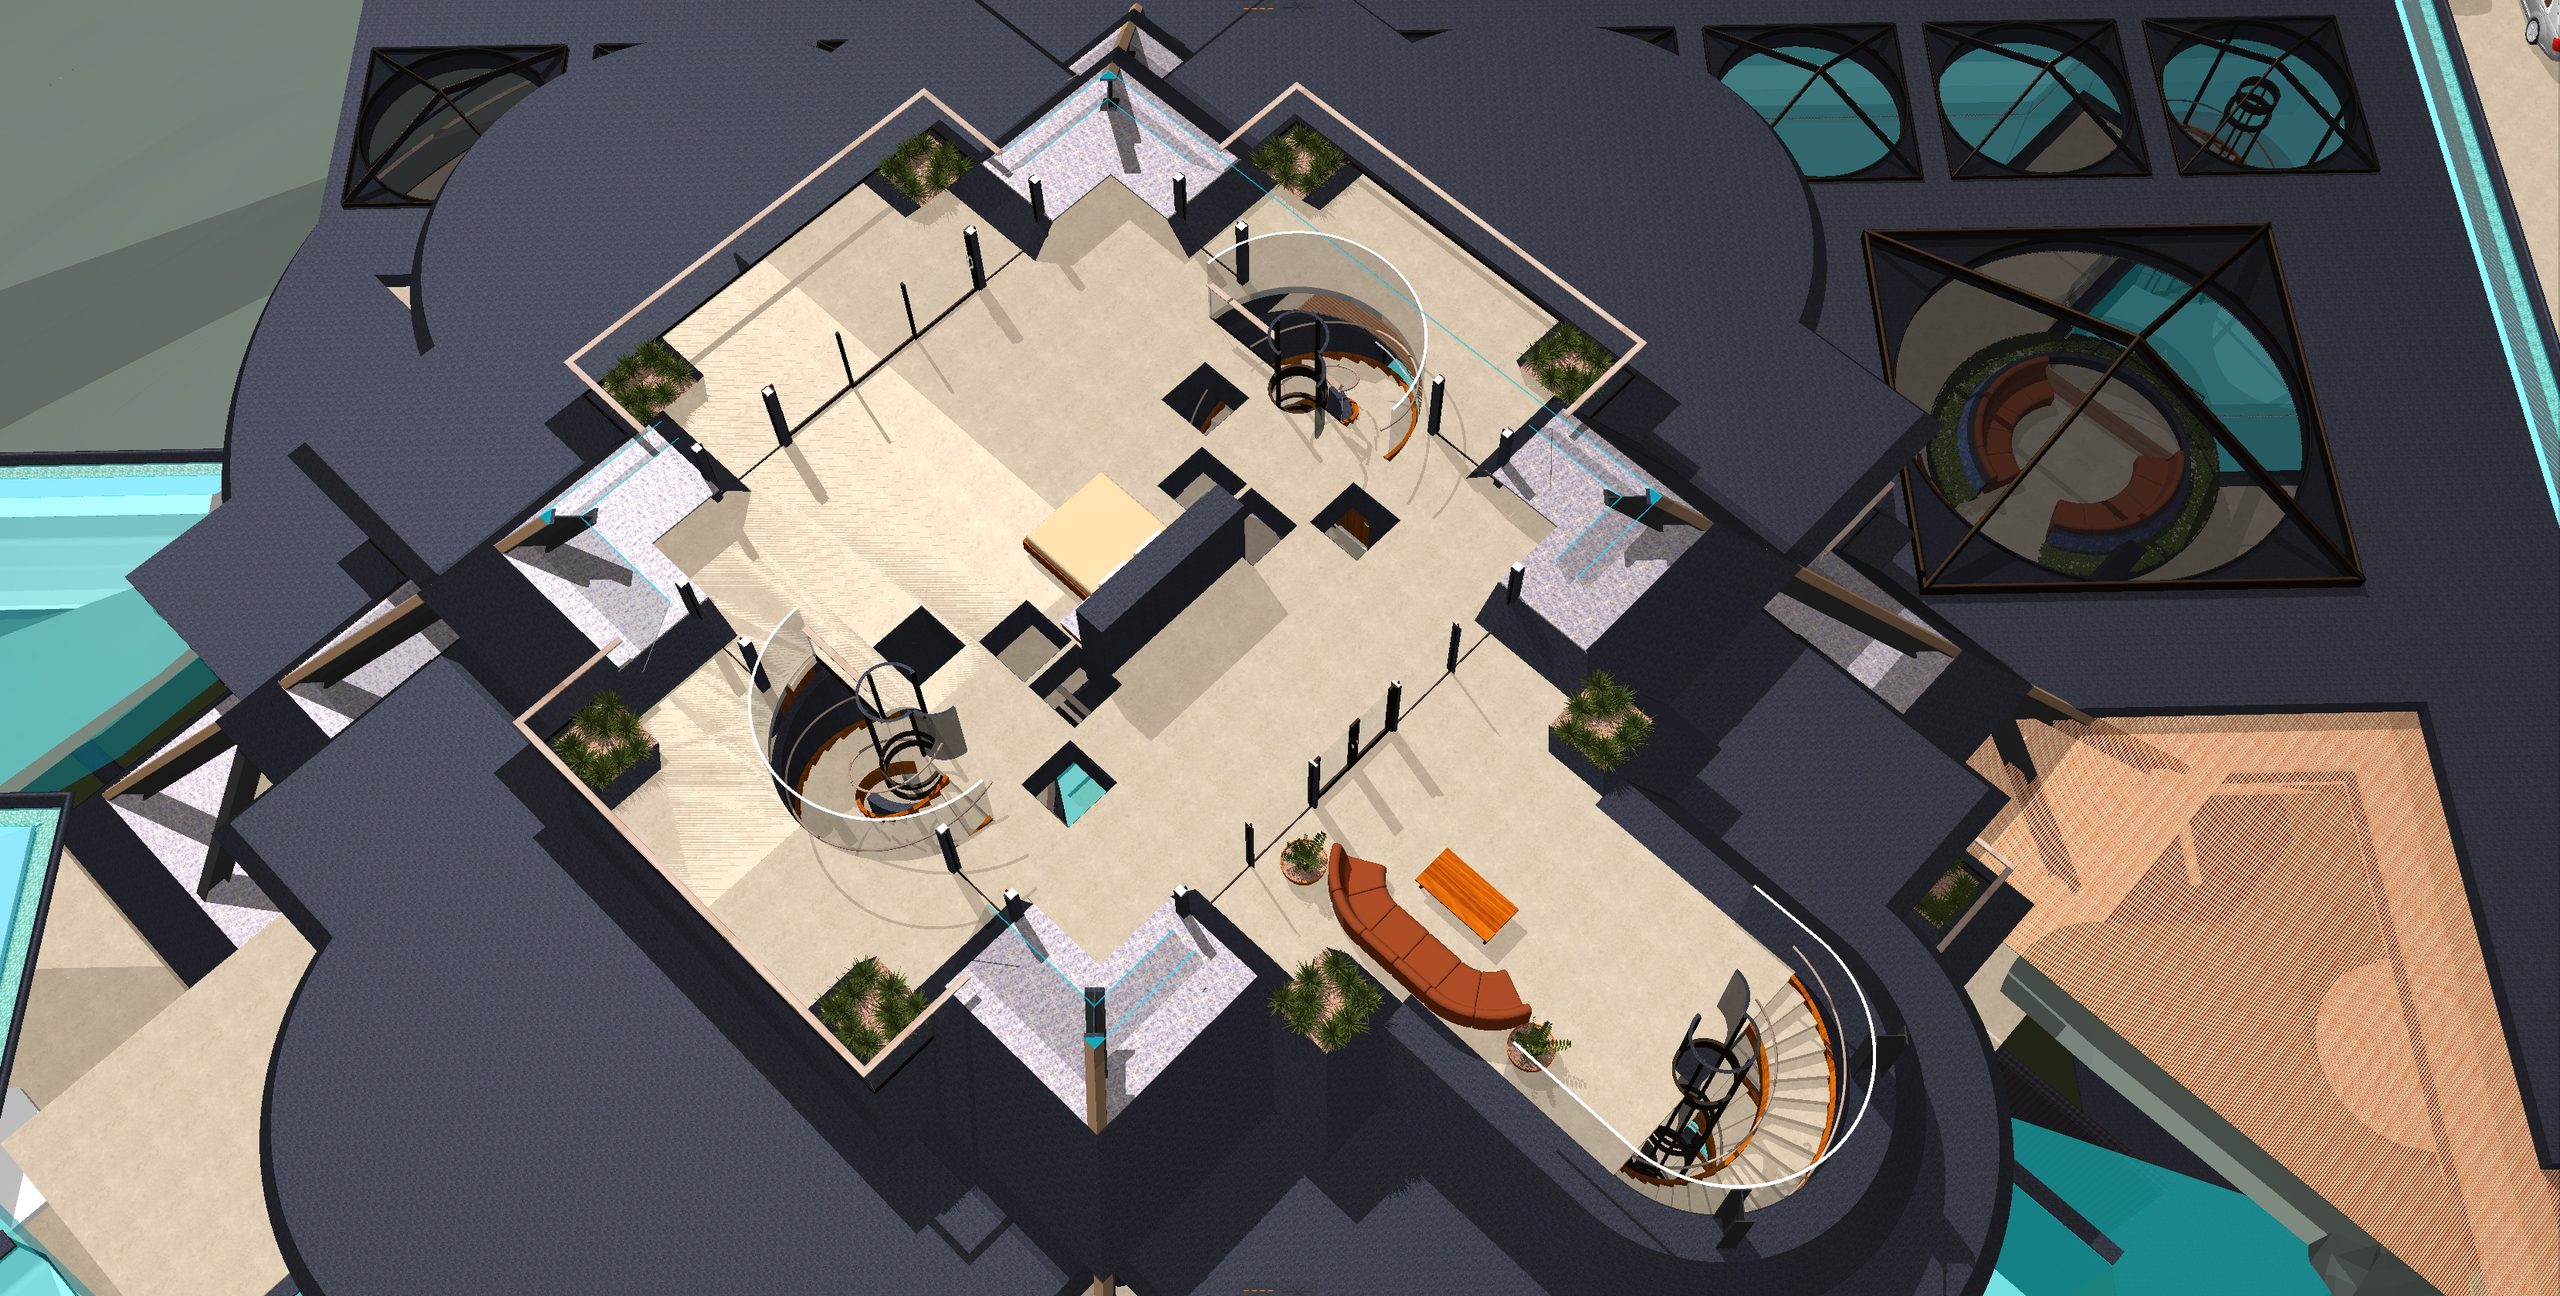
Above: My original BIM model view. Below: An AI-generated interpretation of the same design, capturing its intended character and atmosphere.
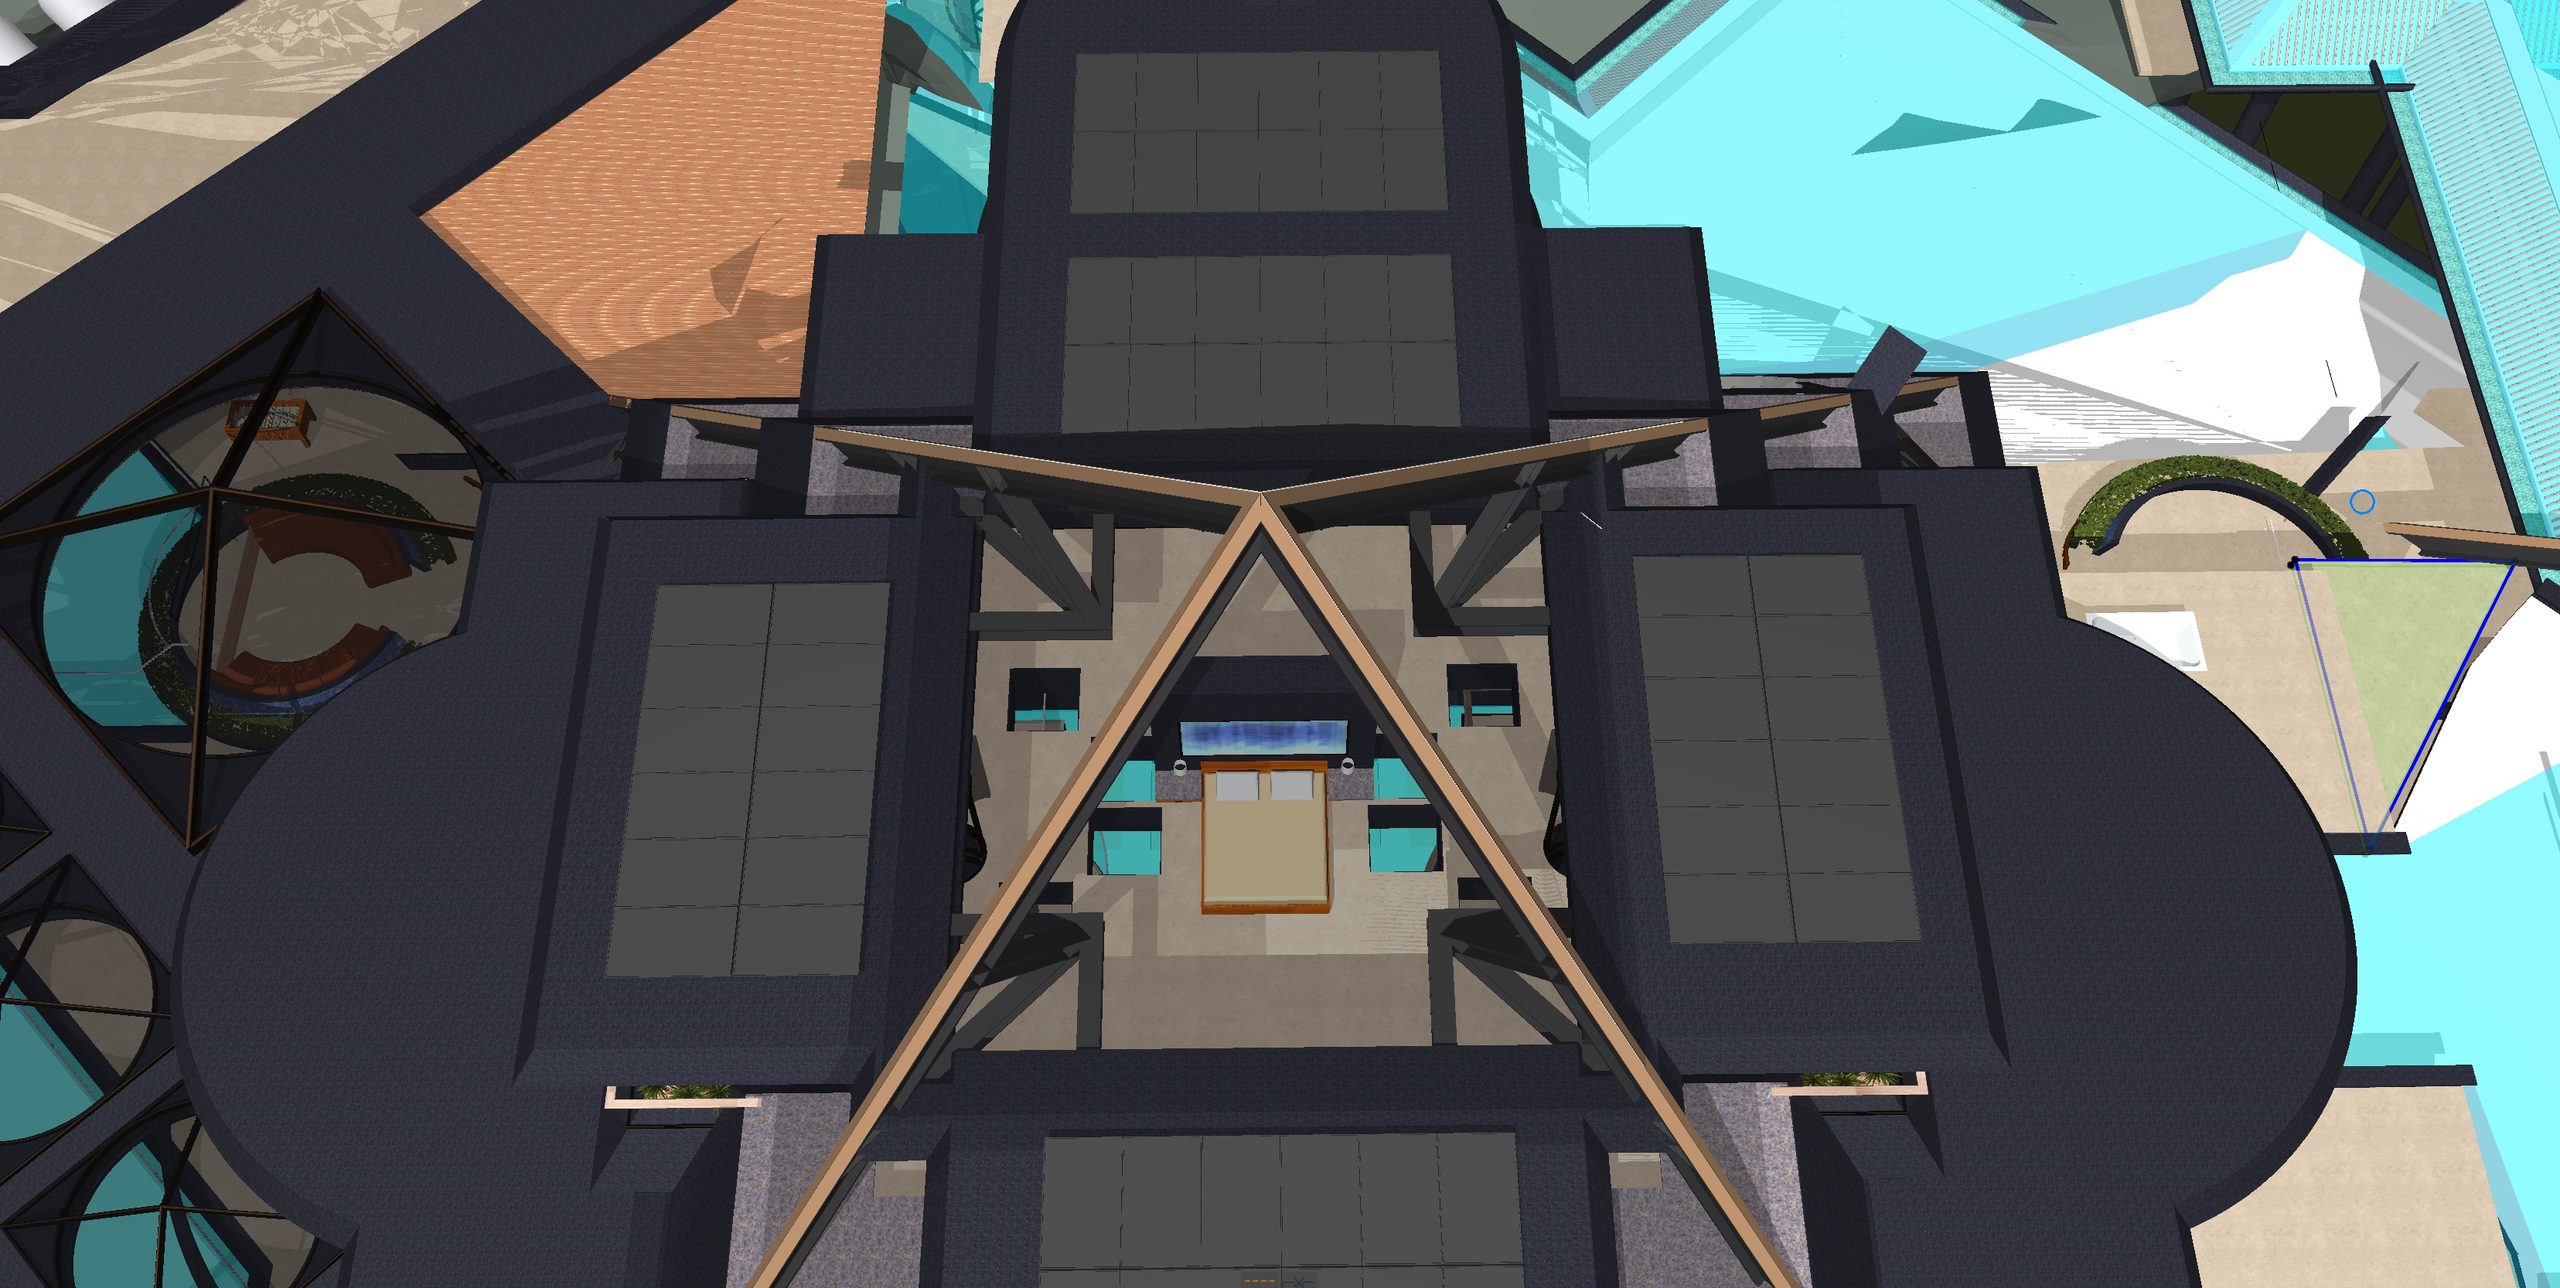
Above: My original BIM model view. Below: An AI-generated interpretation of the same design, capturing its intended character and atmosphere.